
Address
2990 Rustic Manor Circle, Reno, NV
Price
$ 1,049,000
Property Attributes
- MLS#260011825
- TypeSingle Family
- Listing Status Active
- CountyWashoe
- CityReno
- NeighborhoodRustic Manor
- Zip89509
- StyleSingle Family Residence
- Year Built1984
- Taxes$ 4322
- Price$ 1,049,000
- Bedrooms5
- Full Bathrooms3
- Half Bathrooms0
- Sqr Footage3860
- Lot Size0.35 Acres
Data Source:
Northern Nevada Regional MLS (NNRMLS)
Property Description
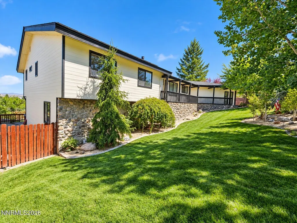
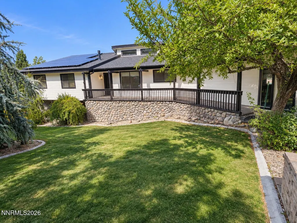
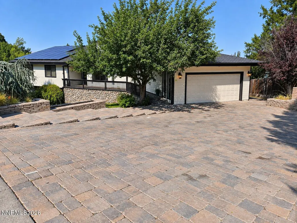
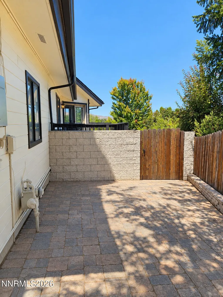
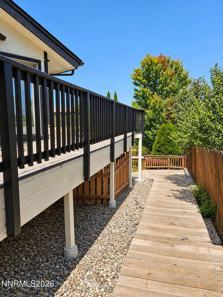
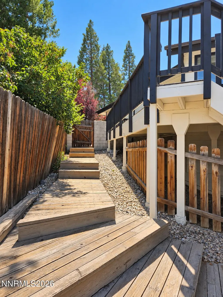
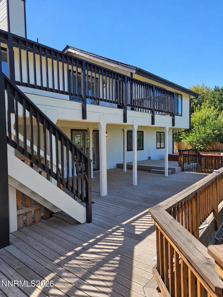
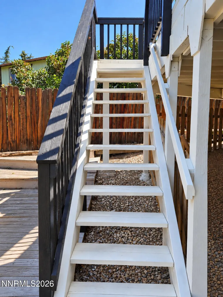
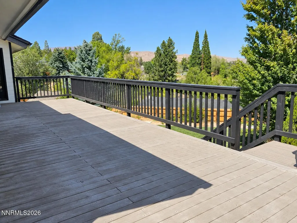
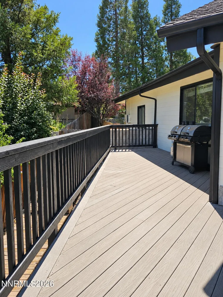
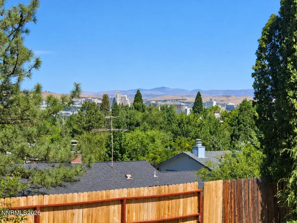
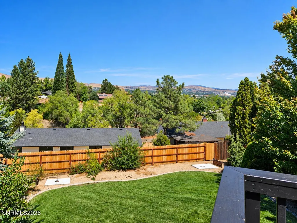
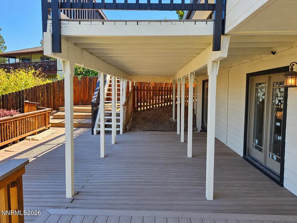
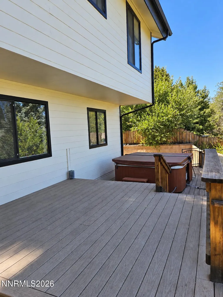
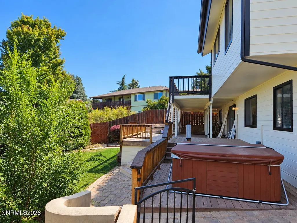
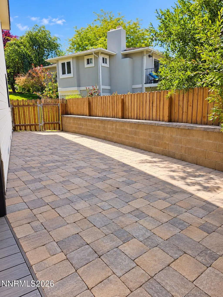
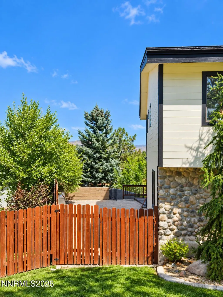
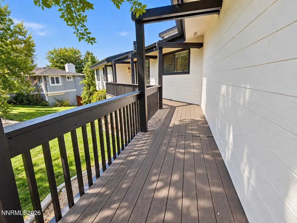
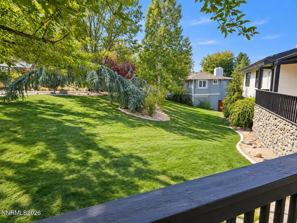
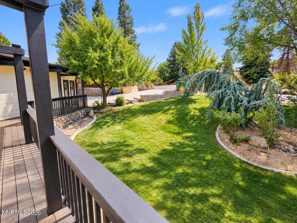
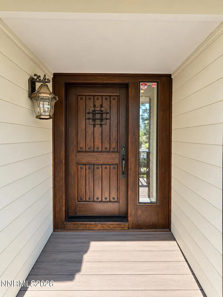
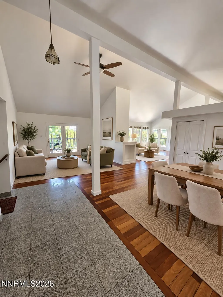
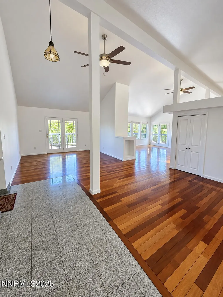
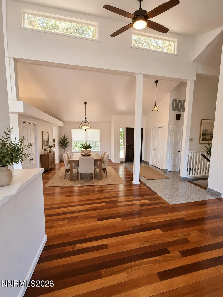
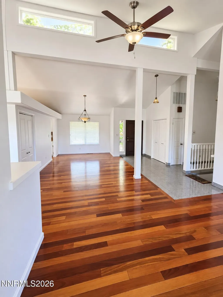
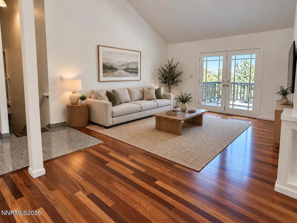
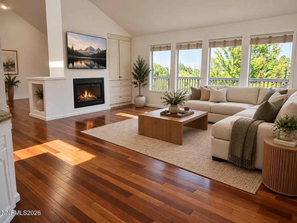
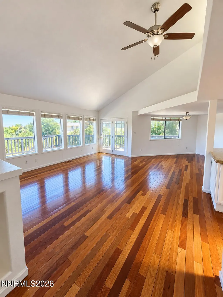
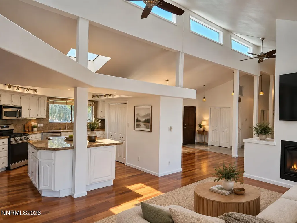
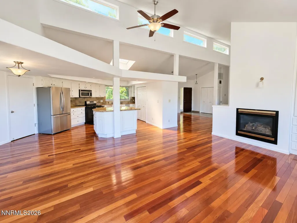
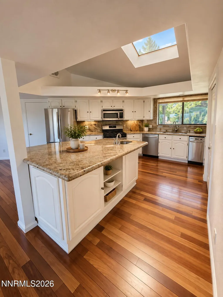
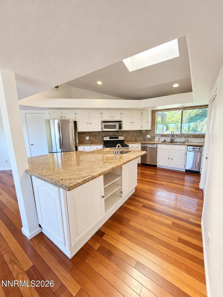
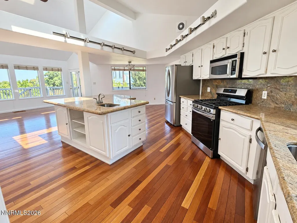
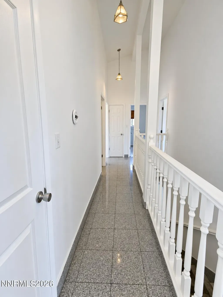
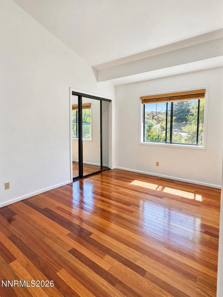
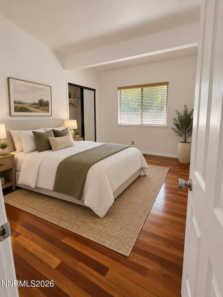
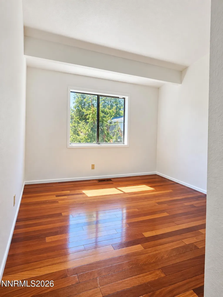
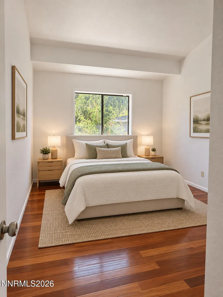
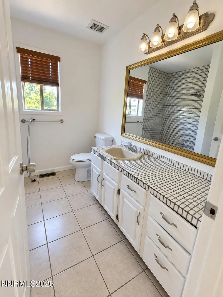
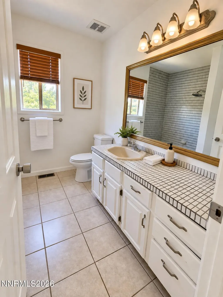
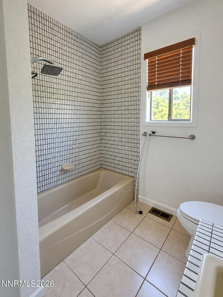
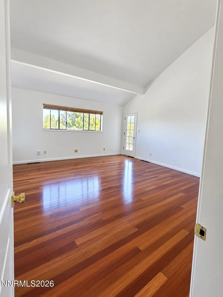
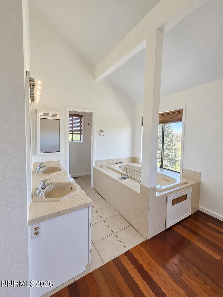
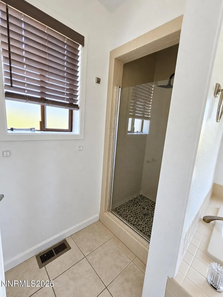
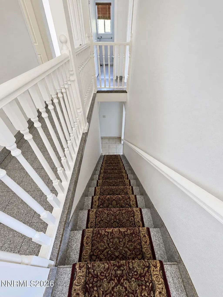
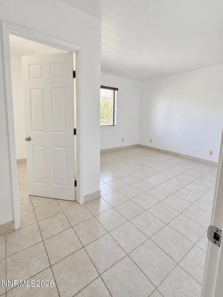
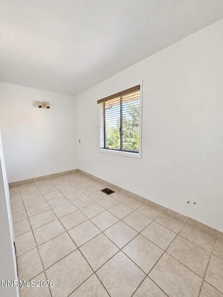
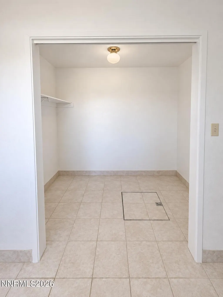
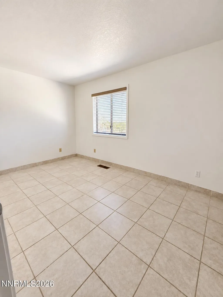
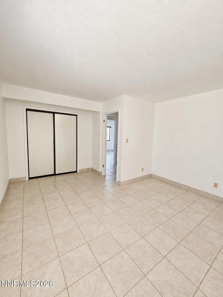
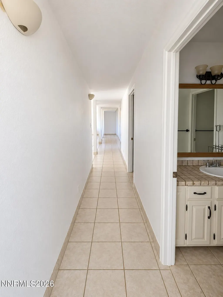
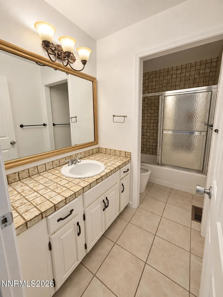
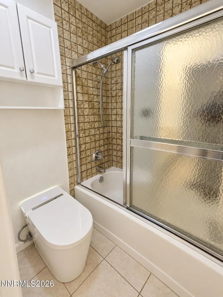
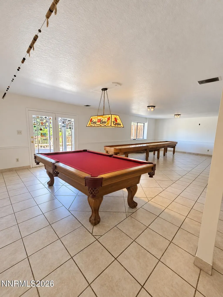
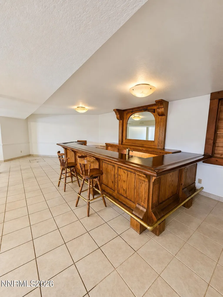
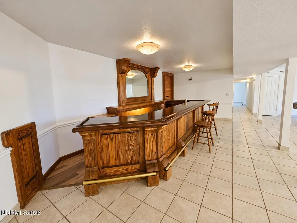
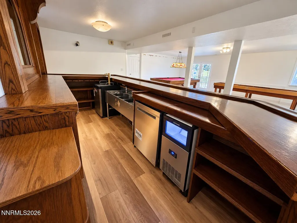
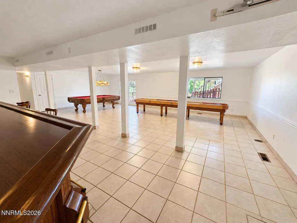
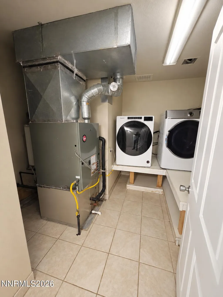
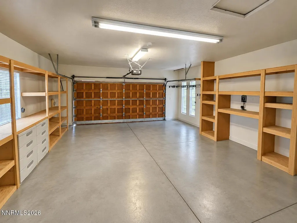
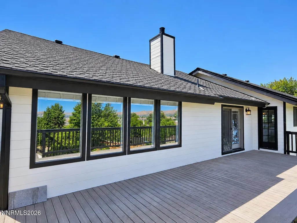
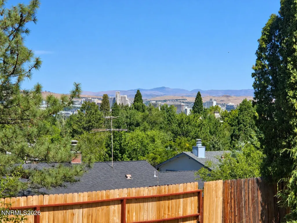
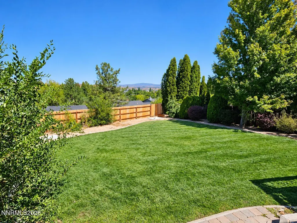
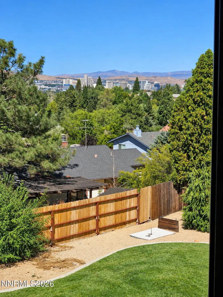
Perched above the city with sweeping views of the Reno city lights, surrounding valley, and Peavine Mountain, 2990 Rustic Manor Cir is a truly distinctive property offering 3,860 sq ft, 5 bedrooms, 3 full bathrooms, and a setting that is difficult to replicate. Situated on a spacious corner lot, the property is surrounded by mature landscaping, including Autumn Fire maple trees, cedar trees, a weeping Austrian pine, a 40-year-old apple tree, peach and plum trees, and blackberries, creating a beautiful and established outdoor setting. Inside, the home blends character, history, functionality, and incredible entertaining spaces. Rich hardwood flooring flows throughout the spacious main living areas, while the open kitchen features granite countertops, abundant cabinetry, stainless steel appliances, a large center island, and plenty of room for gathering. One of the home's standout features is the expansive downstairs bonus room, designed for entertaining and ideal for a game room, lounge, media space, or gathering area. At its center is a remarkable piece of Virginia City history: an approximately 100-year-old vintage bar relocated to the home in 1985. Beautifully preserved and now a fully functional wet bar with plumbing, a mini refrigerator, and an ice maker, it creates a one-of-a-kind atmosphere for hosting friends and family. Whether it's game night, watching the big game, or simply unwinding at the bar, this space was made to be enjoyed. Expansive windows capture impressive views and fill the home with natural light, while multiple outdoor spaces allow you to take full advantage of the setting. Relax in the outdoor hot tub overlooking the city lights and valley below, or unwind indoors in the jetted tub while enjoying the views from the comfort of home. Thoughtful improvements add to the property's appeal, including a roof and solar system both approximately two years old, fresh interior and exterior paint, reinforced and freshly painted decks, a tankless water heater, water softener, and reverse osmosis drinking water system at the kitchen sink. The property also features a 2-car garage, dedicated RV parking, and two 50-amp outlets ideal for RVs or electric vehicle charging. From its commanding views and mature landscaping to its hardwood floors, spacious kitchen, historic Virginia City bar, impressive downstairs entertainment space, and extensive improvements, this is not your typical Reno home. 2990 Rustic Manor Cir offers something increasingly rare: a property with genuine personality, history, space, modern conveniences, and a view you'll never get tired of coming home to. ***The property has been virtually staged***
| Elementary School | Middle School | High School |
|---|---|---|
| Beck Elementary School | Swope Middle School | Reno High School |
| Price History | |
|---|---|
| 9/12/2026 | Listed $1,049,000 |
General Features
| Sewer | Septic Tank |
|---|---|
| Heating | Forced Air,Natural Gas |
| Cooling | Central Air |
| Utilities | Cable Available,Electricity Available,Electricity Connected,Natural Gas Available,Phone Available,Water Available,Water Meter Installed |
| Possession | Close Of Escrow |
| Roof | Composition,Pitched,Shingle |
| Appliances | Dishwasher,Disposal,Dryer,Gas Cooktop,Microwave,Trash Compactor,Washer |
| Zoning | SF15 |
| Garage Spaces | 2 |
| Patio/Porch Features | Porch,Covered,Deck |
| Security Features | Smoke Detector(s) |
| Year Built | 1984 |
| View | City,Mountain(s),Valley |
| Stories Count | 2 |
| Levels | Two |
| Property Subtype | Single Family Residence |
| County | Washoe |
| New Construction | false |
| Property Type | Residential |
| HOA | false |
| Attached Garage | true |
| Subdivision Name | Rustic Manor |
| Garage Y/N | true |
| Green Energy Generation | Solar |
| Other Structures | None |
| Full Baths | 3 |
| Status | Active |
| Directions | Susileen Dr to Rustic Manor Cir |
| High School | Reno |
| City | Reno |
| Senior Community Y/N | false |
| Lot Size Units | Acres |
| Lot Size Square Feet | 15072 |
| Carport Y/N | false |
| Spa Features | Above Ground |
| Elementary School | Beck |
| Property Attached Y/N | false |
| Tax Annual Amount | 4322.95 |
| Middle/Junior High School | Swope |
| Virtual Tour | https://my.matterport.com/show/?m=bnfKwwATFuU |
| Standard Status | Active |
| Sewer_co_Septic_sp_Tank | true |
| Utilities_co_Cable_sp_Available | true |
| Utilities_co_Electricity_sp_Available | true |
| Utilities_co_Natural_sp_Gas_sp_Available | true |
Interior Features
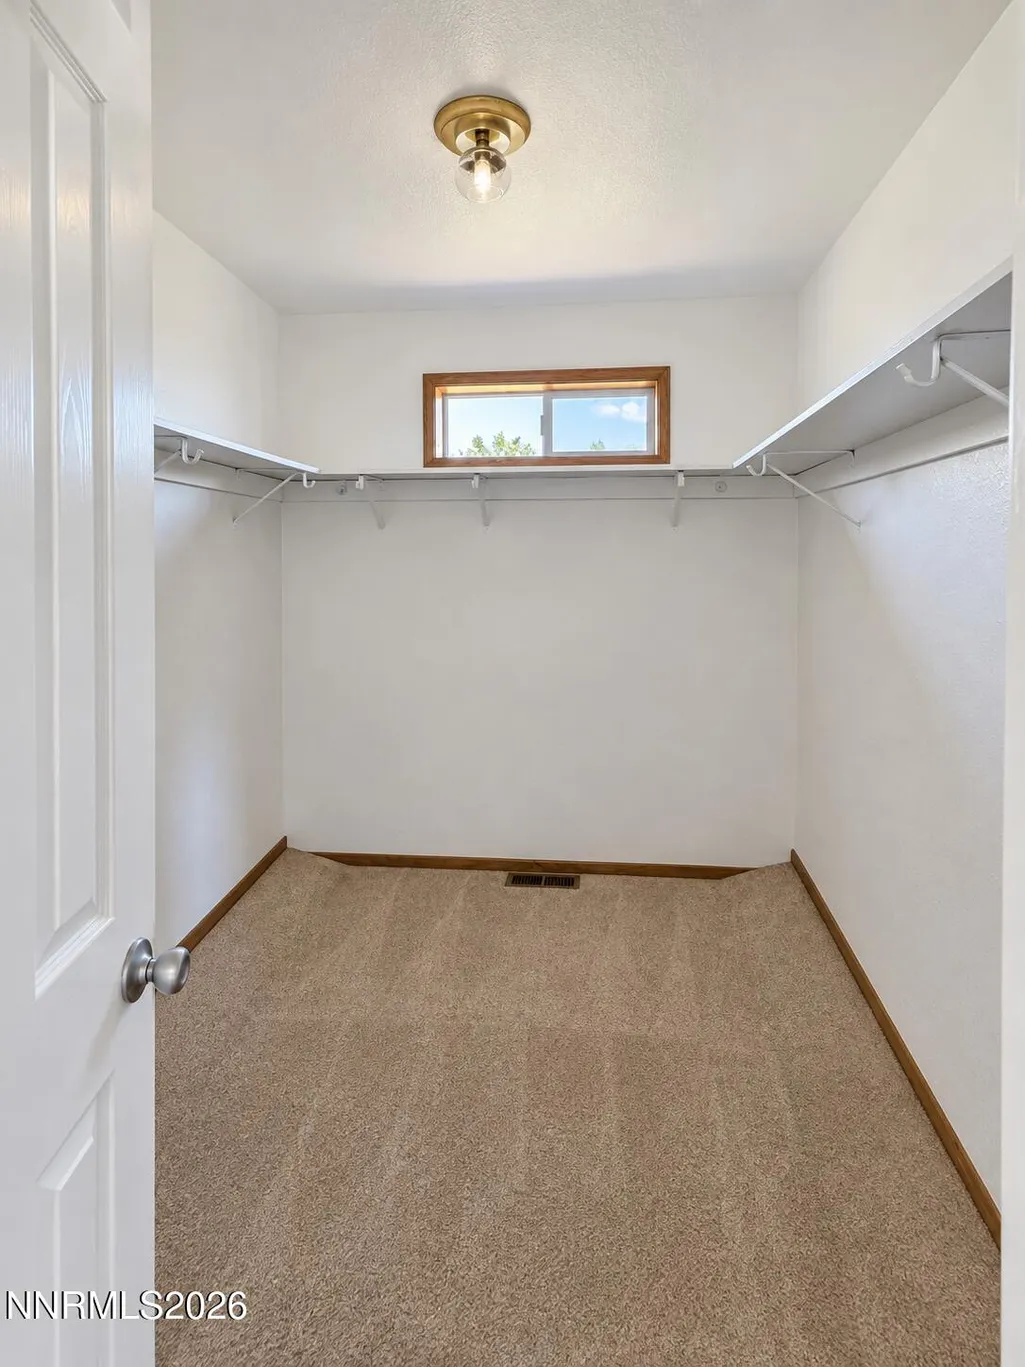
| Interior Amenities | Ceiling Fan(s),High Ceilings,Kitchen Island,Pantry,Primary Downstairs,Vaulted Ceiling(s),Walk-In Closet(s) |
|---|---|
| Flooring | Ceramic Tile,Wood |
| Total Fireplaces | 1 |
| Fireplace Features | Gas |
| Common Walls | No Common Walls |
| Air Conditioning Y/N | true |
| Heating Y/N | true |
| Window Features | Double Pane Windows,Metal Frames |
| Fireplace Y/N | true |
| Laundry Features | Laundry Closet,Laundry Room,Washer Hookup |
| Total Bedrooms | 5 |
| LivingAreaSource | Assessor |
| Total Baths | 3 |
| Disposal | true |
| Heating-Forced Air | true |
Exterior Features
| Exterior Amenities | Balcony,Rain Gutters,None |
|---|---|
| Fencing | Back Yard |
| Parking Features | Attached,Garage,RV Access/Parking |
| Lot Features | Corner Lot,Landscaped,Sloped Down,Sprinklers In Front,Sprinklers In Rear |
| Water Source | Public |
| Total Parking | 5 |
| Lot Size Area | 0.35 |
| Foundation Details | Crawl Space |
| Spa | true |
| Building Area Total | 3860 |
| Lot Size Acres | 0.35 |
| Road Frontage Type | Other |
| Road Responsibility | Public Maintained Road |
| Horse Y/N | false |
| Exterior_sp_Features_co_Balcony | true |
Amenities
- Foreclosure
- Views
- Short Sale
- New Construction
- Adult 55+
- Lease To Own
- No HOA Fees
- Furnished
- Primary On Main
- Air Conditioning
- Seller Finance
- Green
- Fixer Upper
- Horse
- Golf
- Fireplace
- Deck
- Garage
- Basement
- Pool
Property vs Single Family Average in 89509
Price
Taxes
Year Built
 The data relating to real estate for sale on this web site comes in part from the Broker Reciprocity program of the Northern Nevada Regional Multiple Listing Service®. Real estate listings held by brokerage firms other than the owner of this site are marked with the Broker Reciprocity logo and detailed information about those listings includes the name of the listing brokerage. Copyright 2026 of the Northern Nevada Regional Multiple Listing Service MLS. All rights reserved.
 Incline Village Board of REALTORS® All information deemed reliable but not guaranteed. All properties are subject to prior sale, change or withdrawal. Neither listing broker(s) or information provider(s) shall be responsible for any typographical errors, misinformation, misprints and shall be held totally harmless. Listing(s) information is provided for consumer's personal, non-commercial use and may not be used for any purpose other than to identify prospective properties consumers may be interested
