
Address
105 Morgan Ranch Court, Reno, NV
Price
$ 750,000
Property Attributes
- MLS#260010190
- TypeSingle Family
- Listing Status Active Under Contract-Show
- CountyWashoe
- CityReno
- NeighborhoodN-A
- Zip89510
- StyleSingle Family Residence
- Year Built2024
- Taxes$ 1292
- Price$ 750,000
- Bedrooms3
- Full Bathrooms2
- Half Bathrooms0
- Sqr Footage2151
- Lot Size5.03 Acres
Data Source:
Northern Nevada Regional MLS (NNRMLS)
Property Description
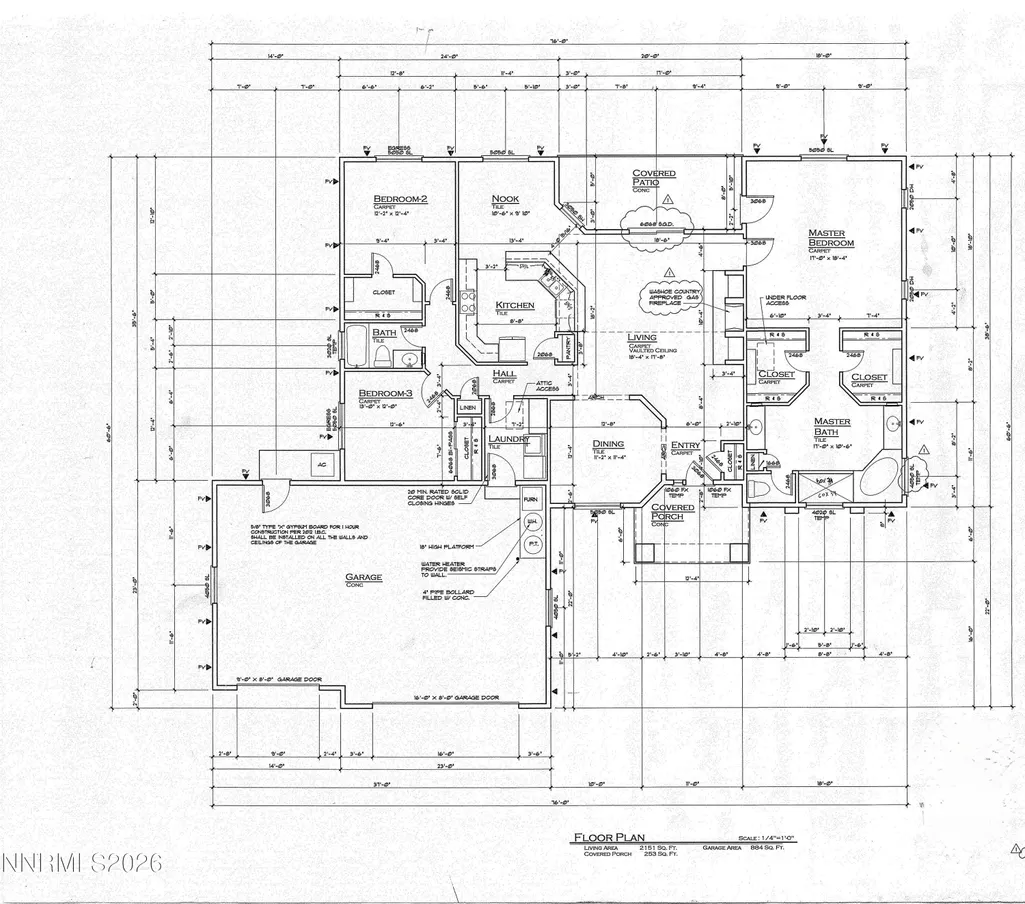
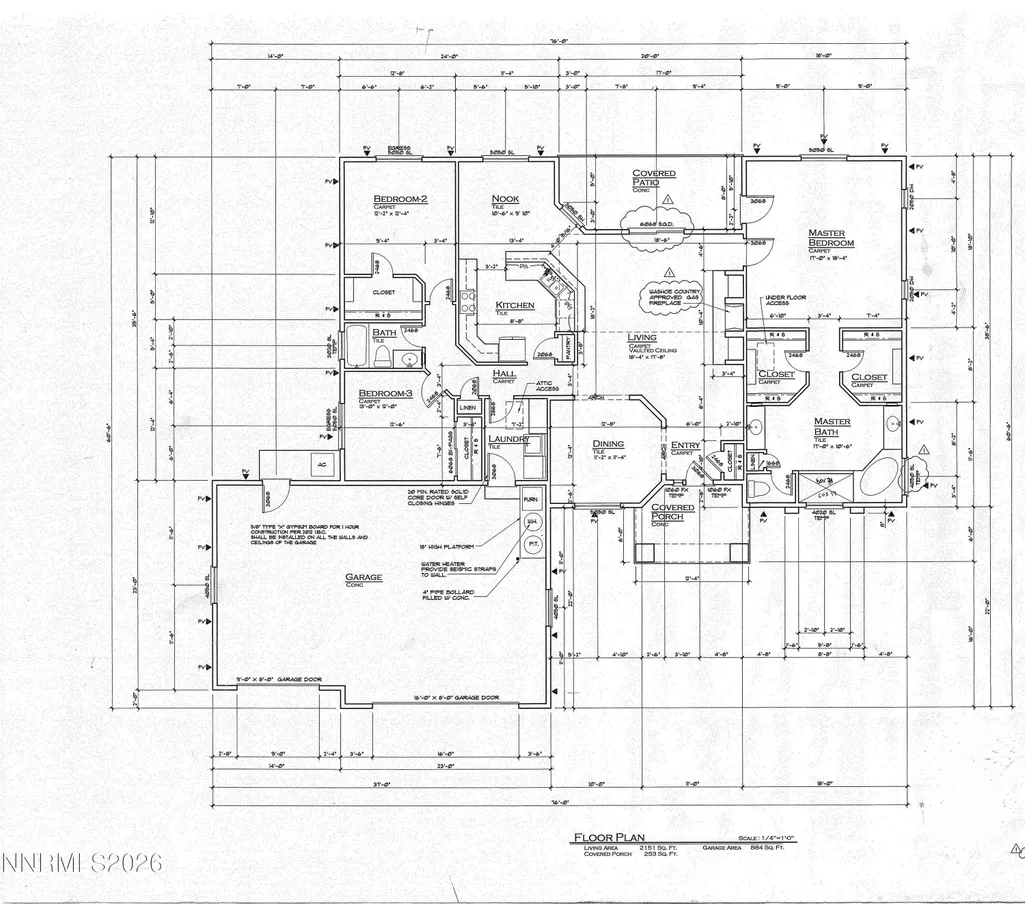
New Construction home on 5.03 Acres with NO HOA. Enjoy the Palomino Valley lifestyle with outstanding daytime views of mountains and valley with nighttime views of amazing starlit skies. This home features a split plan with spacious and beautiful primary suite with dual walk-in closets, dual sinks, private toilet, walk-in shower, free-standing tub, ceiling fan, and direct access to the covered patio. The second and third bedroom with substantial closet space share a full bath on the opposite end of the home. The kitchen has beautiful upgraded tall cabinets with quiet close hinges and drawers, stainless appliances, large contemporary stainless sink and black sprayer faucet. Additional features include upgraded high capacity well pump, whole home water filtration/conditioning system, tankless water heater, reverse osmosis water filter in kitchen, laundry sink, covered patio, and room for additional buildings and RV Parking. Horses and other animals are welcome here. You are just minutes away from outdoor activities at Pyramid Lake, Moon Rocks, and riding, hiking, etc. Shopping, groceries, restaurants, car wash/services, pharmacy, emergency care, and schools are within 25 minutes drive time. Washoe County Schools bus service is available to and from public schools.
| Elementary School | Middle School | High School |
|---|---|---|
| Taylor Elementary School | Shaw Middle School Middle School | Spanish Springs High School |
| Price History | |
|---|---|
| 8/7/2026 | Listed $750,000 |
General Features
| Sewer | Septic Tank |
|---|---|
| Heating | Forced Air,Propane |
| Cooling | Central Air,Electric |
| Utilities | Cable Not Available,Electricity Connected,Internet Available,Natural Gas Not Available,Phone Available,Sewer Not Available,Water Connected,Cellular Coverage,Centralized Data Panel,Underground Utilities |
| Possession | Close Of Escrow |
| Roof | Composition,Pitched,Shingle |
| Appliances | Dishwasher,Disposal,Microwave |
| Zoning | lds |
| Garage Spaces | 3 |
| Patio/Porch Features | Covered,Patio |
| Security Features | Carbon Monoxide Detector(s),Smoke Detector(s) |
| Construction Materials | Insulation - Batts,Insulation - Blown-In,Frame,Stone Veneer,Stucco |
| Year Built | 2024 |
| View | Desert,Mountain(s),Valley |
| Stories Count | 1 |
| Levels | One |
| Property Subtype | Single Family Residence |
| County | Washoe |
| New Construction | true |
| Property Type | Residential |
| HOA | false |
| Attached Garage | true |
| Contingency | Active Under Contract-Show |
| Subdivision Name | N/A |
| Garage Y/N | true |
| Other Structures | None |
| Full Baths | 2 |
| Status | Active Under Contract-Show |
| Directions | Broken Spur Rd and Morgan Ranch Ct |
| High School | Spanish Springs |
| City | Reno |
| Senior Community Y/N | false |
| Lot Size Units | Acres |
| Lot Size Square Feet | 219107 |
| Carport Y/N | false |
| Spa Features | None |
| Elementary School | Taylor |
| Property Attached Y/N | false |
| Tax Annual Amount | 1292.22 |
| Middle/Junior High School | Shaw Middle School |
| Builder Name | Not Listed/Other |
| Standard Status | Active Under Contract |
| Sewer_co_Septic_sp_Tank | true |
| Utilities_co_Underground_sp_Utilities | true |
Interior Features
| Interior Amenities | Breakfast Bar,Cathedral Ceiling(s),Ceiling Fan(s),High Ceilings,Kitchen Island,Pantry,Primary Downstairs,Walk-In Closet(s) |
|---|---|
| Flooring | Carpet,Luxury Vinyl |
| Common Walls | No Common Walls,No One Above,No One Below |
| Air Conditioning Y/N | true |
| Heating Y/N | true |
| Window Features | Double Pane Windows,Vinyl Frames |
| Fireplace Y/N | false |
| Laundry Features | Cabinets,Laundry Room,Shelves,Sink,Washer Hookup |
| Total Bedrooms | 3 |
| LivingAreaSource | Assessor |
| Total Baths | 2 |
| Disposal | true |
| Heating-Forced Air | true |
Exterior Features
| Exterior Amenities | None |
|---|---|
| Fencing | Partial |
| Parking Features | Additional Parking,Attached,Garage,Garage Door Opener,Parking Pad,RV Access/Parking |
| Lot Features | Corner Lot,Gentle Sloping |
| Water Source | Private,Well |
| Total Parking | 3 |
| Lot Size Area | 5.03 |
| Foundation Details | Concrete Perimeter,Crawl Space |
| Spa | false |
| Building Area Total | 2151 |
| Lot Size Acres | 5.03 |
| Waterfront Y/N | false |
| Road Frontage Type | County Road,Public |
| Road Responsibility | Road Maintenance Agreement |
| Horse Y/N | true |
Amenities
- Foreclosure
- Views
- Short Sale
- New Construction
- Adult 55+
- Lease To Own
- No HOA Fees
- Furnished
- Primary On Main
- Air Conditioning
- Seller Finance
- Green
- Fixer Upper
- Horse
- Golf
- Fireplace
- Deck
- Garage
- Basement
- Pool
Property vs Single Family Average in 89510
Price
Taxes
Year Built
 The data relating to real estate for sale on this web site comes in part from the Broker Reciprocity program of the Northern Nevada Regional Multiple Listing Service®. Real estate listings held by brokerage firms other than the owner of this site are marked with the Broker Reciprocity logo and detailed information about those listings includes the name of the listing brokerage. Copyright 2026 of the Northern Nevada Regional Multiple Listing Service MLS. All rights reserved.
 Incline Village Board of REALTORS® All information deemed reliable but not guaranteed. All properties are subject to prior sale, change or withdrawal. Neither listing broker(s) or information provider(s) shall be responsible for any typographical errors, misinformation, misprints and shall be held totally harmless. Listing(s) information is provided for consumer's personal, non-commercial use and may not be used for any purpose other than to identify prospective properties consumers may be interested
