
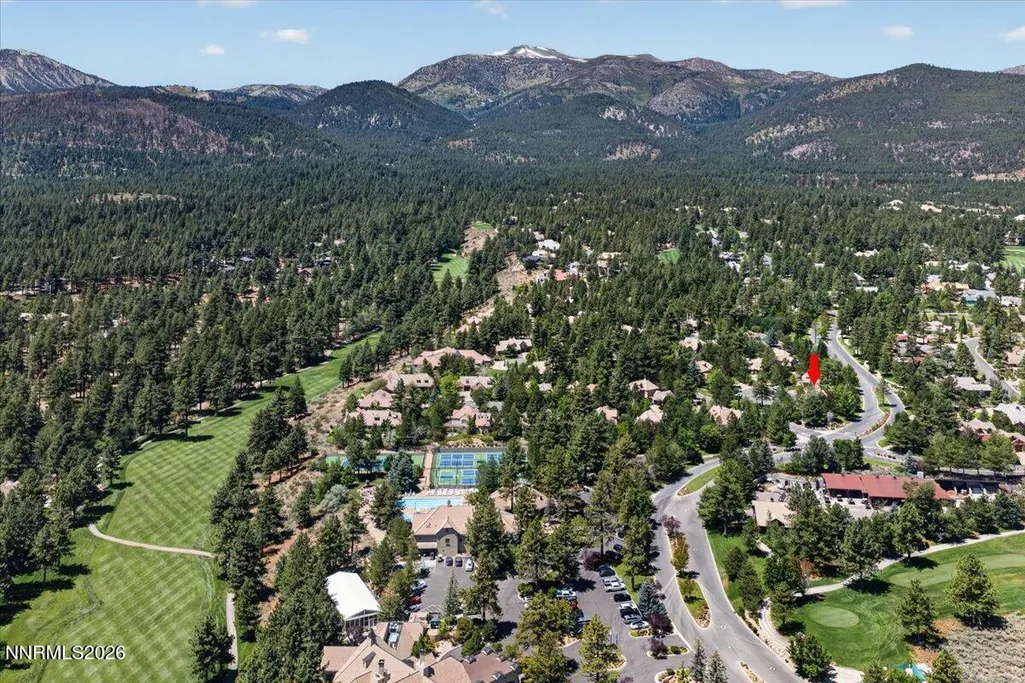
Address
6340 Fleur Court, Reno, NV
Price
$ 1,659,900
Property Attributes
- MLS#260008937
- TypeSingle Family
- Listing Status Active Under Contract-Show
- CountyWashoe
- CityReno
- NeighborhoodMontreux 3
- Zip89511
- StyleSingle Family Residence
- Year Built2005
- Taxes$ 11275
- Price$ 1,659,900
- Bedrooms3
- Full Bathrooms2
- Half Bathrooms1
- Sqr Footage2255
- Lot Size0.2 Acres
Data Source:
Northern Nevada Regional MLS (NNRMLS)
Property Description
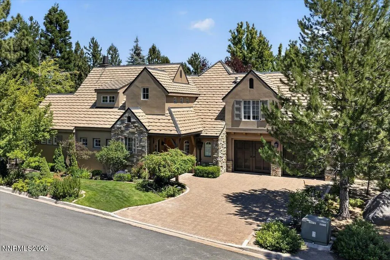
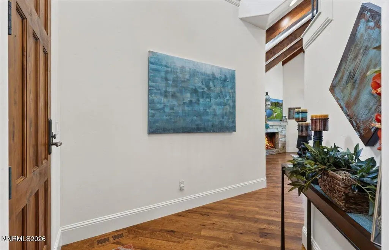
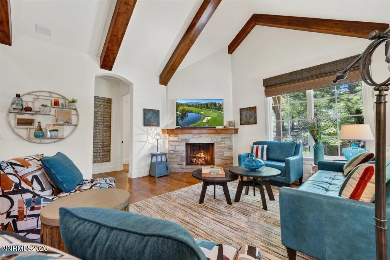
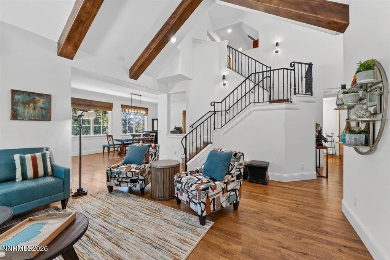
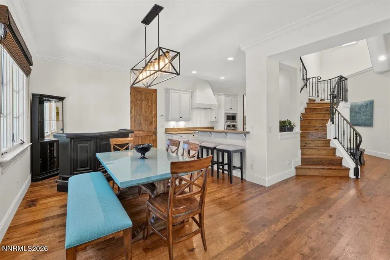
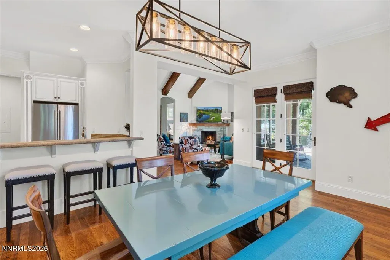
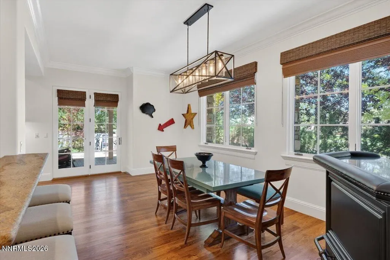
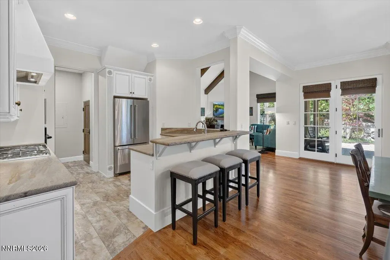
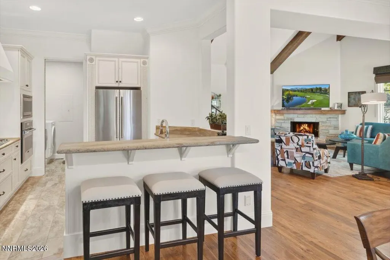
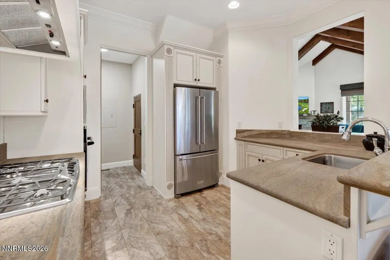
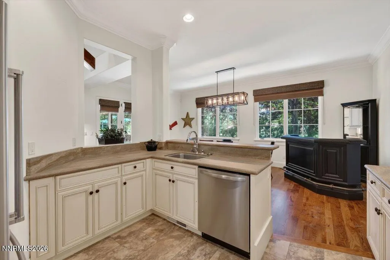
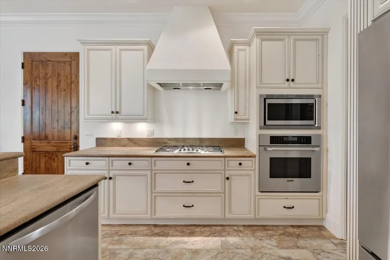
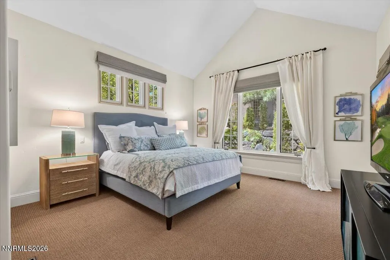
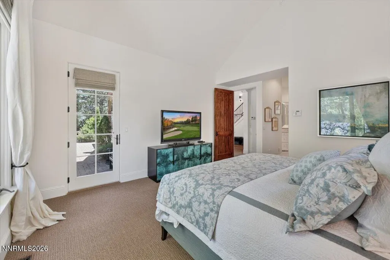
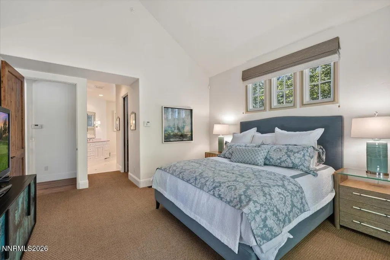
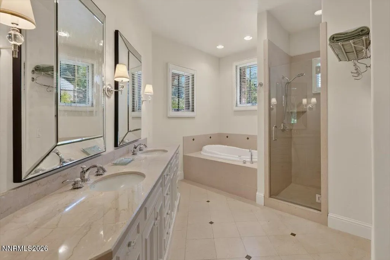
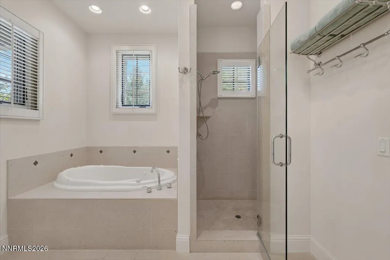
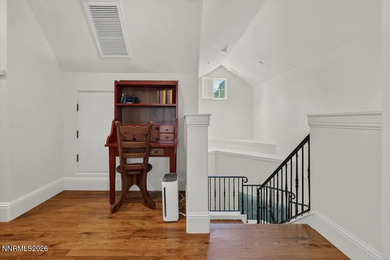
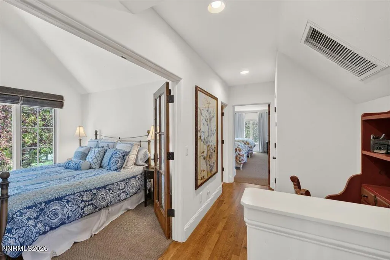
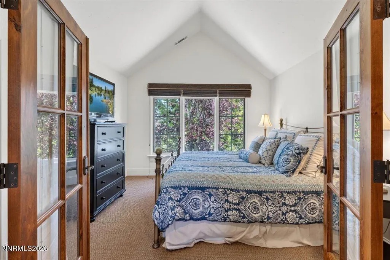
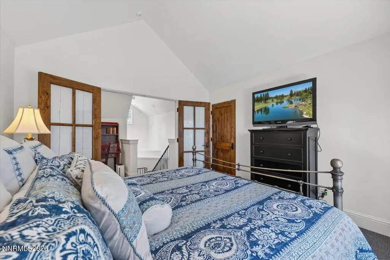
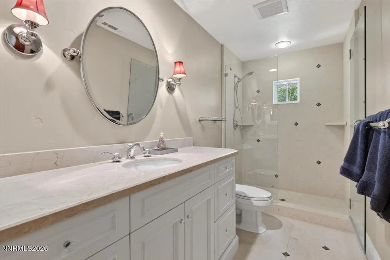
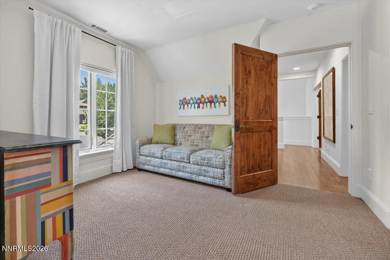
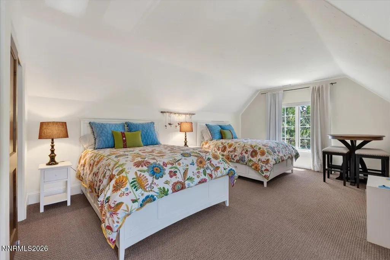
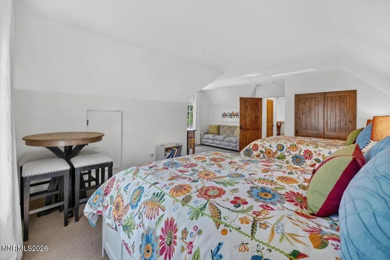
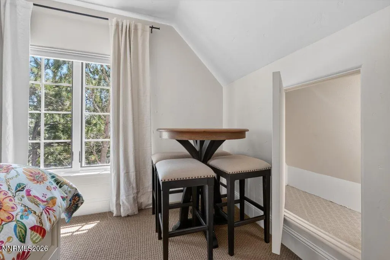
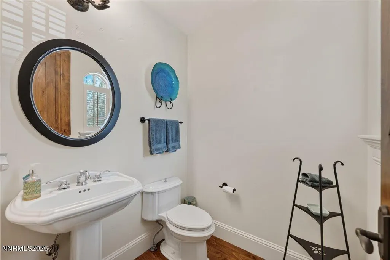
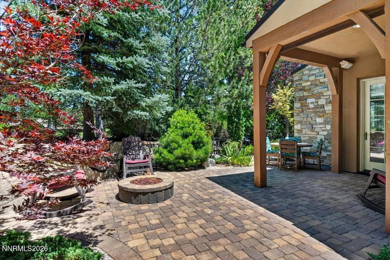
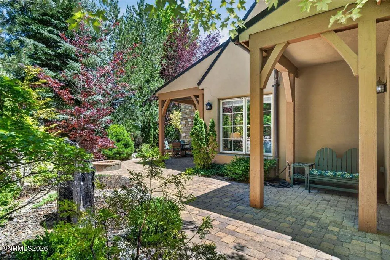
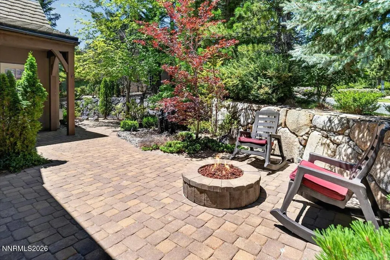
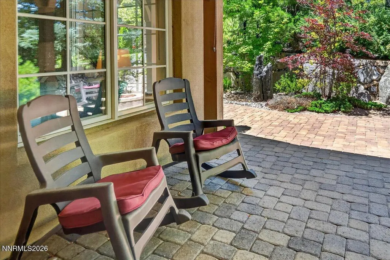
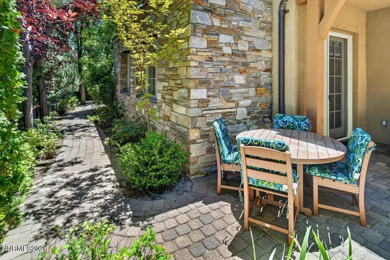
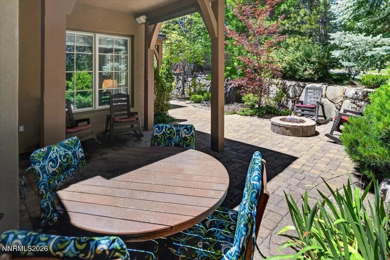
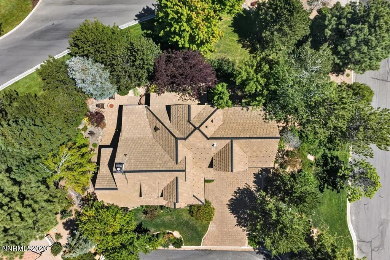
Turn-key, single-level living in "The Cottages" at Montreux! Nestled on a charming cul-de-sac within the 24/7 manned-gated community, this beautifully maintained residence offers remarkable craftsmanship. Built with superior ARXX insulated concrete form walls that deliver exceptional R-49 energy efficiency and sound insulation, rich hickory hardwood floors, soaring beamed ceilings, copper gutters, and extensive exterior stonework. Other upgrades include premium Thermador and KitchenAid appliances, newer dishwasher and water heater, garage with built-in sink, central vacuum, and much more. The primary suite, conveniently located on the main level, provides a serene retreat with a luxurious marble and limestone bath. Upstairs, two additional bedrooms offer flexibility for family, guests, or a private home office. Outside, the fully fenced backyard is with a covered paver patio, fire pit, and a serene water feature. The HOA provides all exterior maintenance, allowing you to "come and go as you please" with convenient proximity to Montreux's world-class amenities: the Jack Nicklaus championship golf course, award-winning clubhouse, restaurants, pool complex, sports courts and an abundance of nearby nature trails. Located just steps from the Montreux Clubhouse, 20 minutes to both the Mt. Rose Ski-Tahoe Resort and Reno-Tahoe International Airport, and a scenic 30-minute drive to the shores of Lake Tahoe. Whether seeking a full-time residence or a sophisticated second home, this Cottage delivers the best location, timeless craftsmanship, and an enviable lifestyle in a secure, prestigious setting. Offered nearly fully-furnished (with a list of exclusions) - all you need is a key!
| Elementary School | Middle School | High School |
|---|---|---|
| Hunsberger Elementary School | Marce Herz Middle School | Galena High School |
| Price History | |
|---|---|
| 7/13/2026 | Listed $1,659,900 |
General Features
| Sewer | Public Sewer |
|---|---|
| Heating | Forced Air,Natural Gas |
| Cooling | Central Air |
| Utilities | Cable Available,Electricity Available,Electricity Connected,Internet Available,Natural Gas Available,Natural Gas Connected,Phone Available,Sewer Available,Sewer Connected,Water Available,Water Connected,Cellular Coverage,Centralized Data Panel,Underground Utilities,Water Meter Installed |
| Possession | Close Of Escrow |
| Roof | Pitched,Tile |
| Appliances | Dishwasher,Disposal,Dryer,Gas Cooktop,Gas Range,Microwave,Oven,Refrigerator,Washer |
| Zoning | LDS |
| HOA Fee | 1600 |
| Garage Spaces | 2 |
| Association Fee Includes | Internet,Maintenance Grounds,Maintenance Structure,Security |
| Patio/Porch Features | Uncovered,Covered,Patio |
| Security Features | Smoke Detector(s) |
| Construction Materials | Insulated Concrete Forms (ICFs),Stone Veneer,Stucco |
| Year Built | 2005 |
| View | Mountain(s),Park/Greenbelt,Trees/Woods,Valley |
| Stories Count | 2 |
| Levels | Two |
| Property Subtype | Single Family Residence |
| HOA Fee 2 | 2600 |
| Assoc Fee Paid Per | Quarterly |
| County | Washoe |
| New Construction | false |
| Property Type | Residential |
| Association Amenities | Gated,Landscaping,Management,Nordic Trails,Security |
| HOA | true |
| Attached Garage | true |
| Contingency | Active Under Contract-Show |
| Subdivision Name | Montreux 3 |
| Garage Y/N | true |
| Other Structures | None |
| Full Baths | 2 |
| Status | Active Under Contract-Show |
| Directions | Montreux Gates/Bordeaux/Montreux Ln/Fleur |
| High School | Galena |
| City | Reno |
| Association Name | Montreux HOA |
| Senior Community Y/N | false |
| Lot Size Units | Acres |
| Lot Size Square Feet | 8712 |
| Carport Y/N | false |
| Spa Features | None |
| HOA Fee 2 Frequency | Quarterly |
| Elementary School | Hunsberger |
| Property Attached Y/N | false |
| Tax Annual Amount | 11275.1 |
| Middle/Junior High School | Marce Herz |
| Virtual Tour | https://robsimpsonphotography.com/6340-Fleur-Ct/idx |
| AssociationName2 | Montreux Cottages |
| Standard Status | Active Under Contract |
| Virtual Tour | https://robsimpsonphotography.com/6340-Fleur-Ct |
| Sewer_co_Public_sp_Sewer | true |
| Utilities_co_Cable_sp_Available | true |
| Utilities_co_Electricity_sp_Available | true |
| Utilities_co_Natural_sp_Gas_sp_Available | true |
| Utilities_co_Underground_sp_Utilities | true |
Interior Features
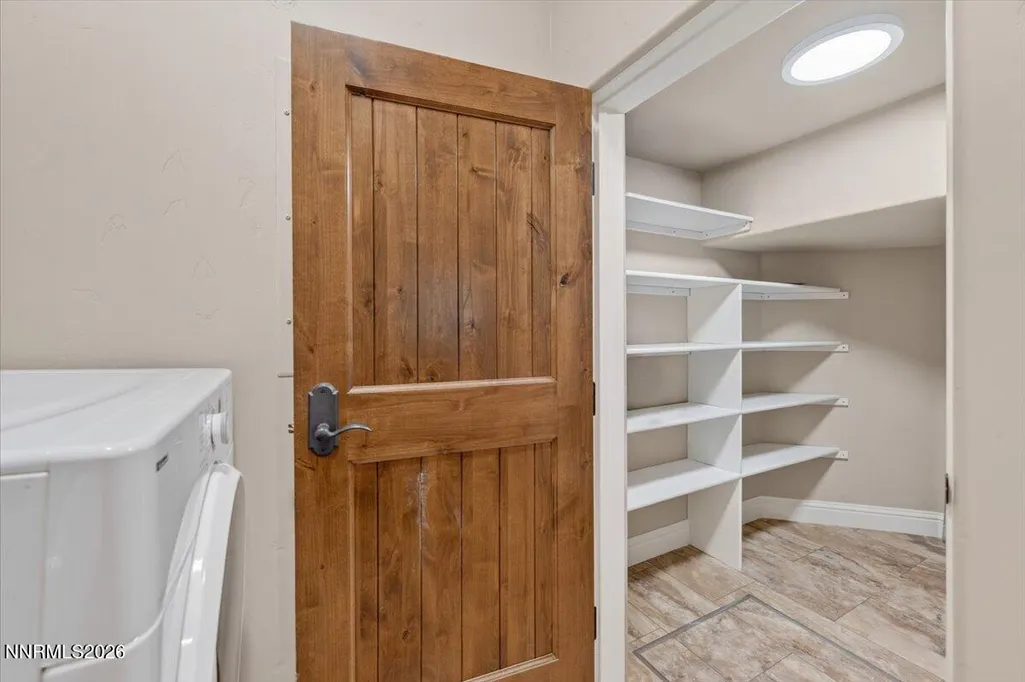
| Interior Amenities | Breakfast Bar,Central Vacuum,Entrance Foyer,High Ceilings,Pantry,Primary Downstairs,Vaulted Ceiling(s),Walk-In Closet(s) |
|---|---|
| Flooring | Carpet,Tile,Wood |
| Total Fireplaces | 1 |
| Common Walls | No Common Walls |
| Air Conditioning Y/N | true |
| Heating Y/N | true |
| Window Features | Blinds,Double Pane Windows,Drapes,Rods,Window Coverings,Wood Frames |
| Fireplace Y/N | true |
| Half Baths | 1 |
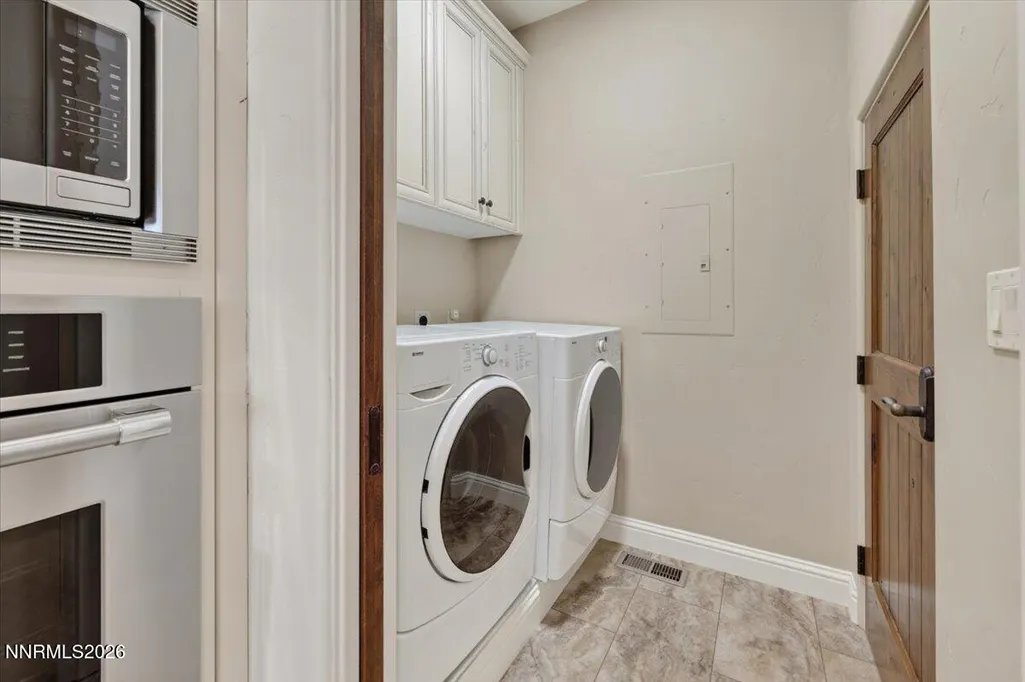
| Laundry Features | Cabinets,Laundry Closet,Washer Hookup |
| Total Bedrooms | 3 |
| LivingAreaSource | Assessor |
| Total Baths | 3 |
| Disposal | true |
| Heating-Forced Air | true |
Exterior Features
| Exterior Amenities | Dog Run,Fire Pit,Rain Gutters |
|---|---|
| Fencing | Back Yard,Partial |
| Parking Features | Attached,Garage,Garage Door Opener |
| Lot Features | Common Area,Corner Lot,Cul-De-Sac,Greenbelt,Landscaped,Level,Sprinklers In Front,Sprinklers In Rear |
| Water Source | Public |
| Total Parking | 2 |
| Lot Size Area | 0.2 |
| Foundation Details | Crawl Space,Pillar/Post/Pier |
| Spa | false |
| Building Area Total | 2255 |
| Lot Size Acres | 0.2 |
| Road Frontage Type | Private Road |
| Road Responsibility | Private Maintained Road |
| Horse Y/N | false |
Amenities
- Foreclosure
- Views
- Short Sale
- New Construction
- Adult 55+
- Lease To Own
- No HOA Fees
- Furnished
- Primary On Main
- Air Conditioning
- Seller Finance
- Green
- Fixer Upper
- Horse
- Golf
- Fireplace
- Deck
- Garage
- Basement
- Pool
Property vs Single Family Average in 89511
Price
Taxes
Year Built
 The data relating to real estate for sale on this web site comes in part from the Broker Reciprocity program of the Northern Nevada Regional Multiple Listing Service®. Real estate listings held by brokerage firms other than the owner of this site are marked with the Broker Reciprocity logo and detailed information about those listings includes the name of the listing brokerage. Copyright 2026 of the Northern Nevada Regional Multiple Listing Service MLS. All rights reserved.
 Incline Village Board of REALTORS® All information deemed reliable but not guaranteed. All properties are subject to prior sale, change or withdrawal. Neither listing broker(s) or information provider(s) shall be responsible for any typographical errors, misinformation, misprints and shall be held totally harmless. Listing(s) information is provided for consumer's personal, non-commercial use and may not be used for any purpose other than to identify prospective properties consumers may be interested
