
Address
2150 Berkich Court, Reno, NV
Price
$ 1,287,000
Property Attributes
- MLS#260008624
- TypeSingle Family
- Listing Status Active
- CountyWashoe
- CityReno
- NeighborhoodDamonte Ranch Village 7
- Zip89521
- StyleSingle Family Residence
- Year Built2016
- Taxes$ 5129
- Price$ 1,287,000
- Bedrooms4
- Full Bathrooms3
- Half Bathrooms1
- Sqr Footage2507
- Lot Size0.33 Acres
Data Source:
Northern Nevada Regional MLS (NNRMLS)
Property Description
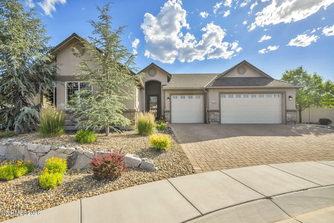
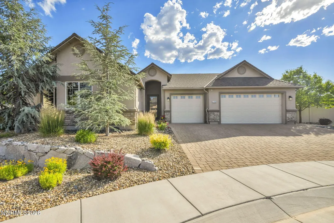
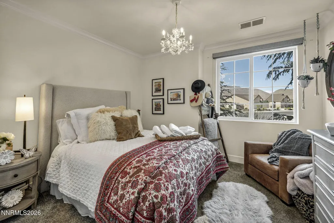
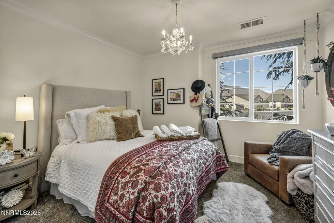
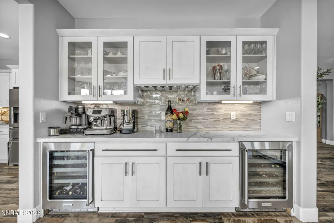
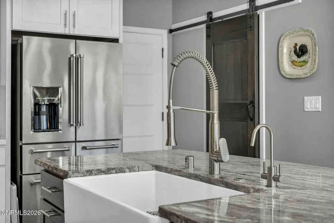
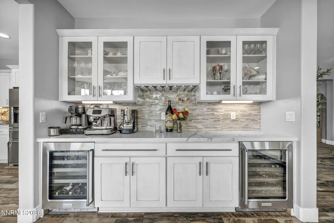
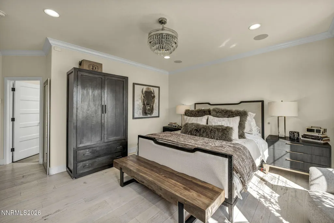
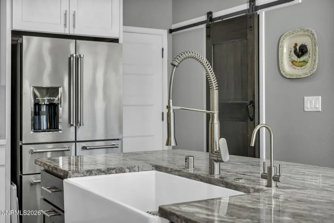
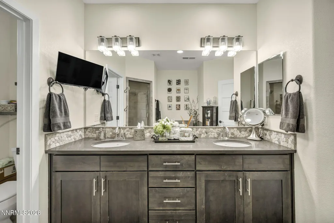
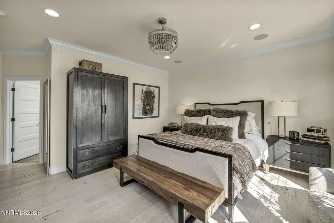
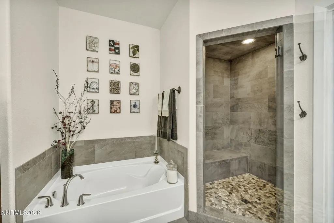
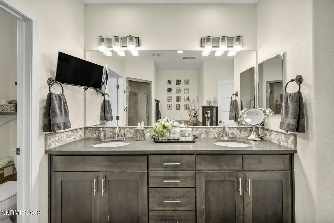
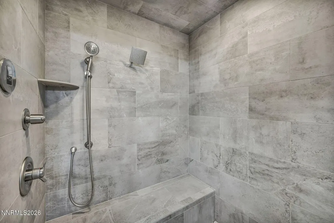
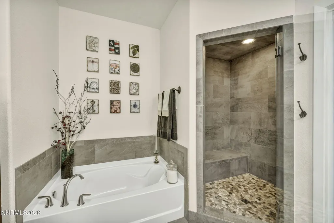
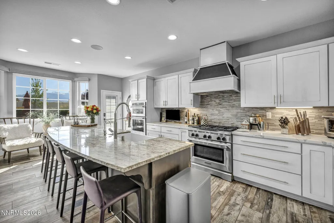
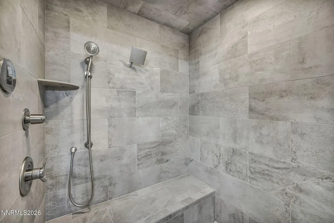
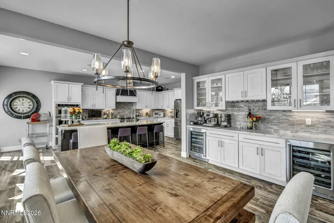
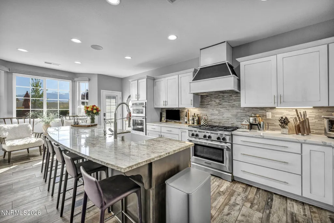
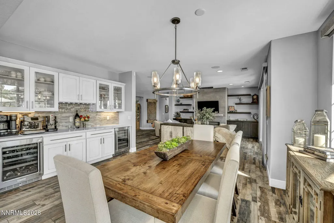
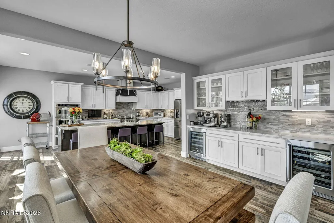
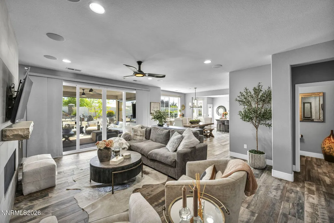
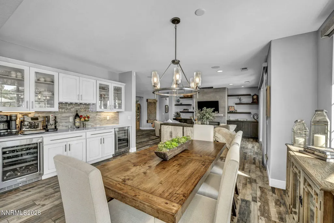
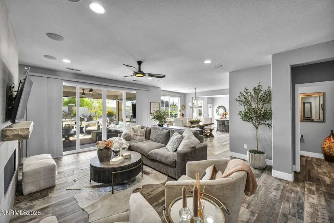
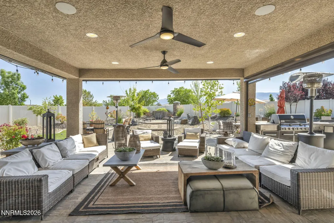
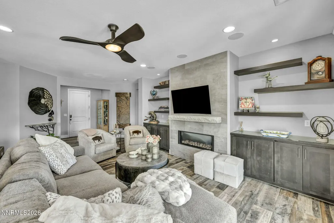
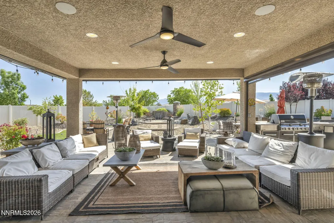
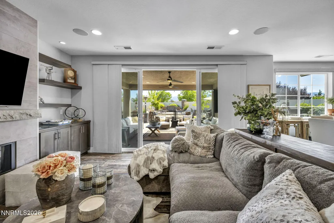
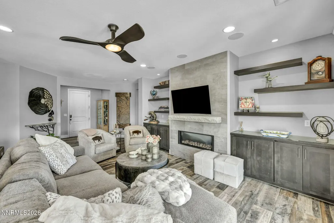
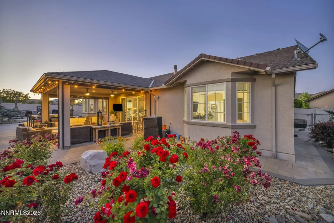
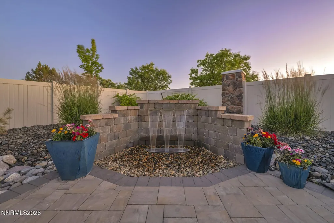
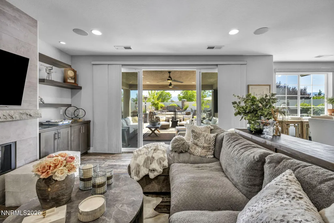
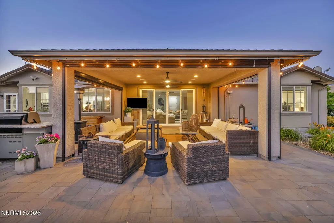
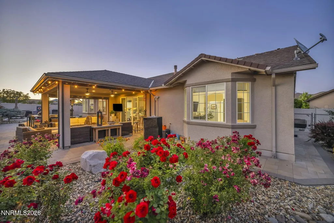
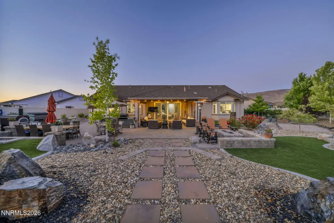
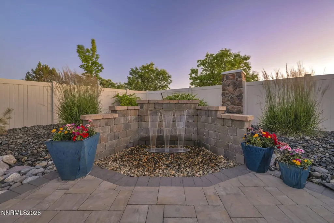
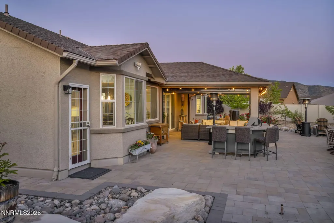
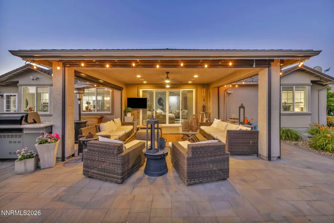
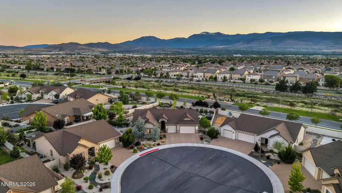
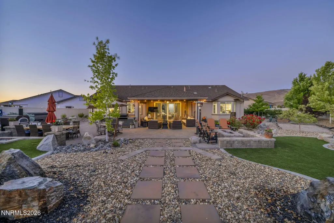
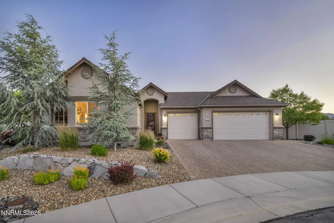
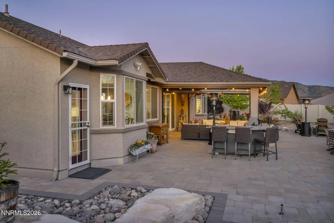
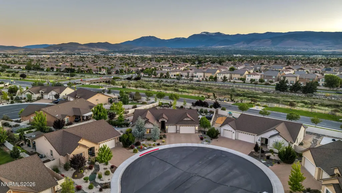
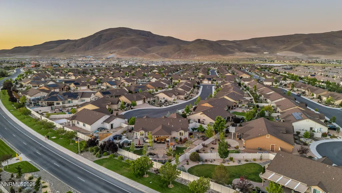
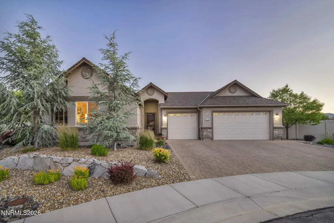
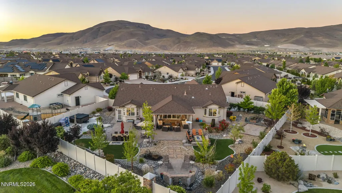
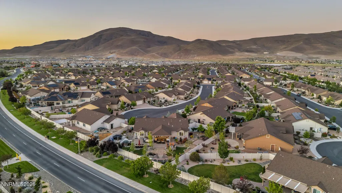
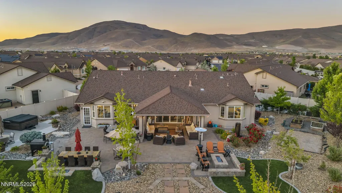
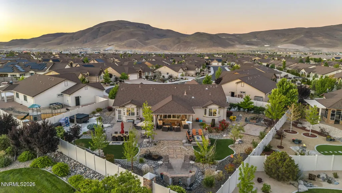
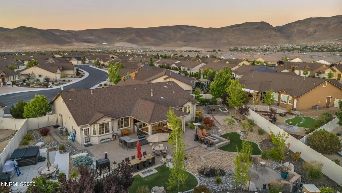
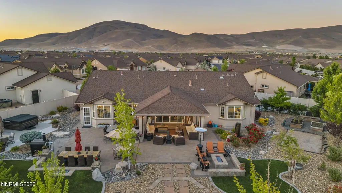
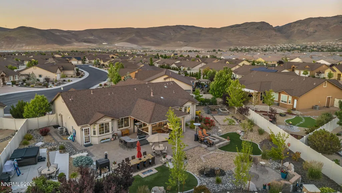
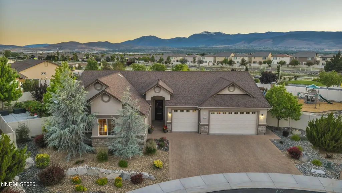
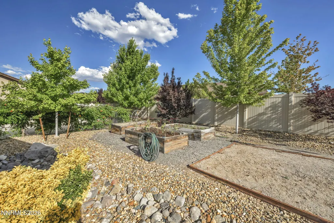
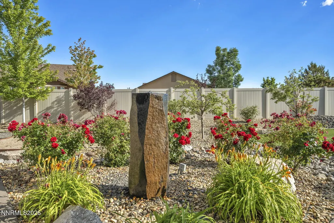
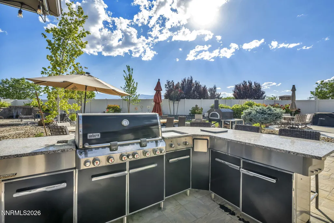
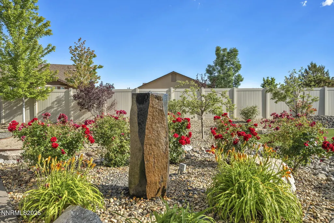
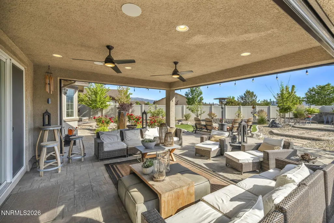
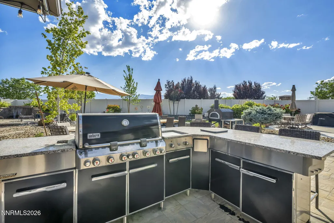
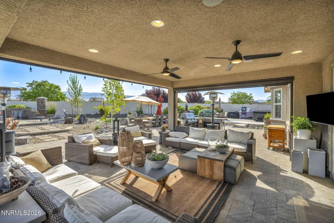
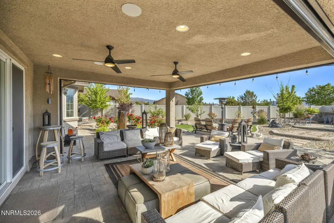
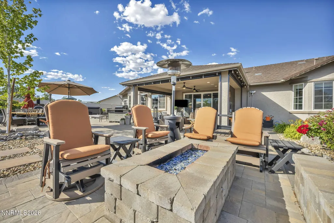
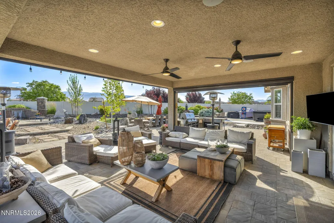
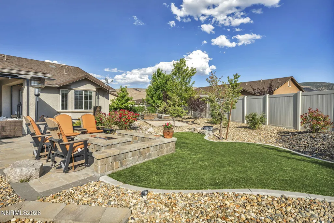
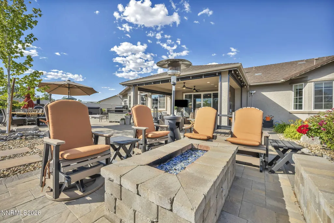
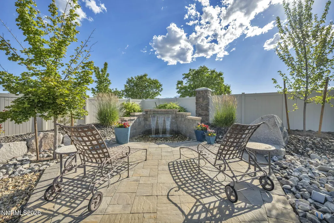
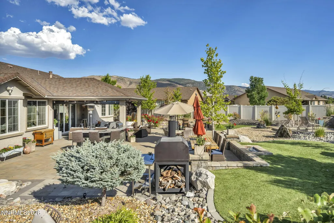
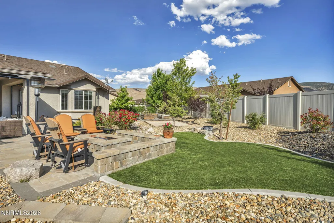
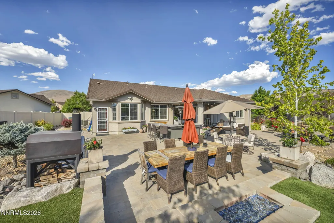
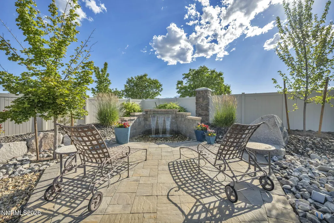
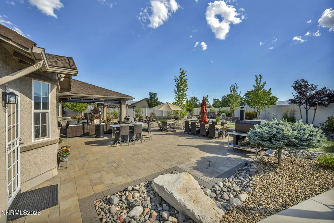
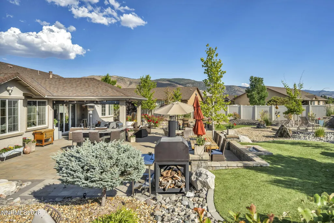
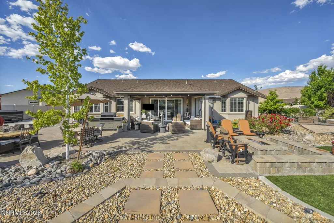
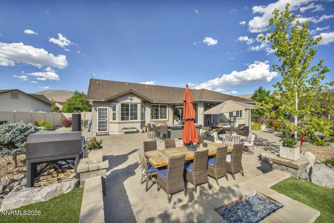
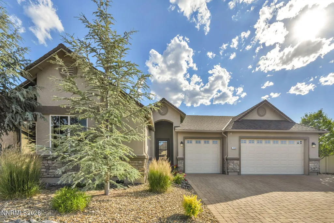
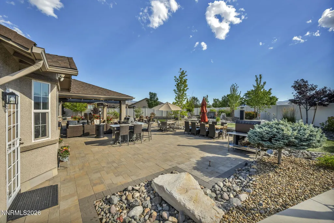
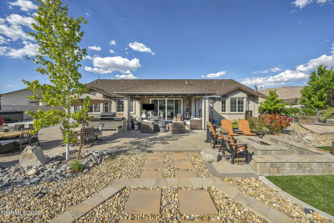
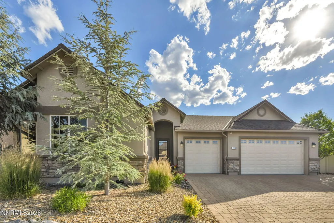
Step Into Your Place of Peace Do you love to cook? Crave time outdoors? Live for gatherings with family and friends? This home was made for you. Tucked away at the end of a quiet cul-de-sac with sweeping views of Mt. Rose, this property feels like a world of its own — 4 bedrooms, 3.5 bathrooms, and a 3-car garage, with the perfect balance of tranquility and entertainment built into every corner. The kitchen is made for hosting, with a double oven, grand range, beautiful countertops, and direct access to the dining and living areas — meals for a crowd, without missing a moment of the conversation. Need more room? The garage delivers, with butcher block counters, a sink, and a drop down ladder leading to additional attic storage. Outside, the low-maintenance backyard is its own retreat: two fire pits, multiple water features, a built-in outdoor kitchen, dog run, three drip-irrigated garden boxes, and an oversized covered patio with remote-control awnings. Unwind in the outdoor hot tub, or step inside to the steam shower in the primary bath after a long day. This is an upgraded, comfortable family home built for the way you actually want to live. Don't miss it — it's time to call it yours.
| Elementary School | Middle School | High School |
|---|---|---|
| Nick Poulakidas Elementary School | Depoali Middle School | Damonte High School |
| Price History | |
|---|---|
| 7/7/2026 | Listed $1,398,000 |
| 7/27/2026 | 4$1,348,000 |
| 8/31/2026 | 5$1,287,000 |
General Features
| Sewer | Public Sewer |
|---|---|
| Heating | Forced Air |
| Cooling | Central Air |
| Utilities | Cable Available,Electricity Available,Internet Available,Phone Available,Sewer Available,Water Available,Cellular Coverage |
| Possession | Close Of Escrow |
| Roof | Composition,Pitched |
| Appliances | Dishwasher,Disposal,Double Oven,Dryer,Gas Range,Microwave,Refrigerator,Self Cleaning Oven,Washer |
| Zoning | PD |
| HOA Fee | 150 |
| Garage Spaces | 3 |
| Association Fee Includes | Landscape Maintenance - Partial |
| Patio/Porch Features | Awning(s),Covered,Patio |
| Security Features | Fire Alarm,Fire Sprinkler System,Keyless Entry,Security Lights,Security System,Security System Owned,Smoke Detector(s) |
| Construction Materials | Frame,Stucco |
| Year Built | 2016 |
| View | Mountain(s) |
| Stories Count | 1 |
| Levels | One |
| Property Subtype | Single Family Residence |
| HOA Fee 2 | 99 |
| Assoc Fee Paid Per | Quarterly |
| County | Washoe |
| New Construction | false |
| Property Type | Residential |
| Association Amenities | Landscaping |
| HOA | true |
| Attached Garage | true |
| Subdivision Name | Damonte Ranch Village 7 |
| Garage Y/N | true |
| Other Structures | None |
| Full Baths | 3 |
| Status | Active |
| Directions | Veterans to Carat to Gabrielle to Declan to Berkich |
| High School | Damonte |
| City | Reno |
| Association Name | La Casata Homeowners Association |
| Senior Community Y/N | false |
| Lot Size Units | Acres |
| Lot Size Square Feet | 14536 |
| Carport Y/N | false |
| Spa Features | Above Ground |
| HOA Fee 2 Frequency | Quarterly |
| Elementary School | Nick Poulakidas |
| Property Attached Y/N | false |
| Tax Annual Amount | 5129.66 |
| Middle/Junior High School | Depoali |
| AssociationName2 | Damonte Ranch Landscape Maintenance |
| Builder Name | DiLoreto Homes of Nevada |
| Standard Status | Active |
| Sewer_co_Public_sp_Sewer | true |
| Utilities_co_Cable_sp_Available | true |
| Utilities_co_Electricity_sp_Available | true |
Interior Features
| Interior Amenities | Ceiling Fan(s),Kitchen Island,Pantry,Walk-In Closet(s) |
|---|---|
| Flooring | Carpet,Ceramic Tile |
| Total Fireplaces | 1 |
| Fireplace Features | Gas |
| Common Walls | No Common Walls |
| Air Conditioning Y/N | true |
| Heating Y/N | true |
| Window Features | Blinds,Skylight(s) |
| Fireplace Y/N | true |
| Half Baths | 1 |
| Laundry Features | Cabinets,Laundry Room,Sink,Washer Hookup |
| Total Bedrooms | 4 |
| LivingAreaSource | Builder |
| Total Baths | 4 |
| Disposal | true |
| Heating-Forced Air | true |
Exterior Features
| Exterior Amenities | Awning(s),Built-in Barbecue,Dog Run,Fire Pit,Rain Gutters |
|---|---|
| Fencing | Full |
| Parking Features | Attached,Garage |
| Lot Features | Artificial Turf,Cul-De-Sac,Landscaped,Level |
| Water Source | Public |
| Total Parking | 3 |
| Lot Size Area | 0.33 |
| Foundation Details | Slab |
| Spa | true |
| Building Area Total | 2507 |
| Lot Size Acres | 0.33 |
| Waterfront Y/N | false |
| Road Frontage Type | Public |
| Road Responsibility | Public Maintained Road |
| Horse Y/N | false |
Amenities
- Foreclosure
- Views
- Short Sale
- New Construction
- Adult 55+
- Lease To Own
- No HOA Fees
- Furnished
- Primary On Main
- Air Conditioning
- Seller Finance
- Green
- Fixer Upper
- Horse
- Golf
- Fireplace
- Deck
- Garage
- Basement
- Pool
Property vs Single Family Average in 89521
Price
Taxes
Year Built
 The data relating to real estate for sale on this web site comes in part from the Broker Reciprocity program of the Northern Nevada Regional Multiple Listing Service®. Real estate listings held by brokerage firms other than the owner of this site are marked with the Broker Reciprocity logo and detailed information about those listings includes the name of the listing brokerage. Copyright 2026 of the Northern Nevada Regional Multiple Listing Service MLS. All rights reserved.
 Incline Village Board of REALTORS® All information deemed reliable but not guaranteed. All properties are subject to prior sale, change or withdrawal. Neither listing broker(s) or information provider(s) shall be responsible for any typographical errors, misinformation, misprints and shall be held totally harmless. Listing(s) information is provided for consumer's personal, non-commercial use and may not be used for any purpose other than to identify prospective properties consumers may be interested
