
Address
2870 Halo Drive, Sparks, NV
Price
$ 824,900
Property Attributes
- MLS#260007605
- TypeSingle Family
- Listing Status Active
- CountyWashoe
- CitySparks
- NeighborhoodWingfield Springs 20 Phase 2
- Zip89436
- StyleSingle Family Residence
- Year Built2004
- Taxes$ 4321
- Price$ 824,900
- Bedrooms4
- Full Bathrooms3
- Half Bathrooms0
- Sqr Footage2838
- Lot Size0.22 Acres
Data Source:
Northern Nevada Regional MLS (NNRMLS)
Property Description
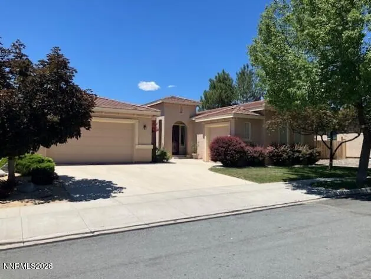
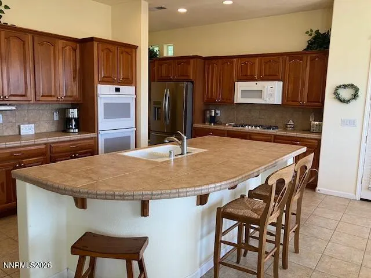
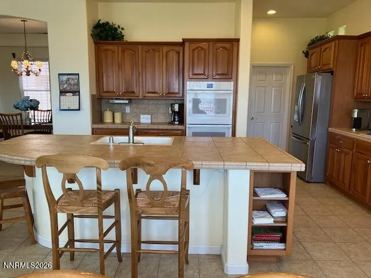
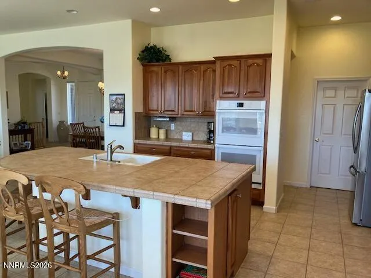
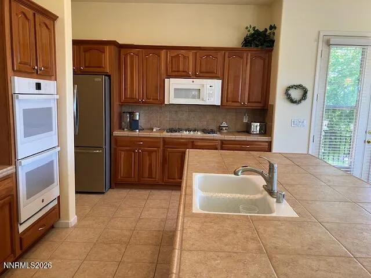
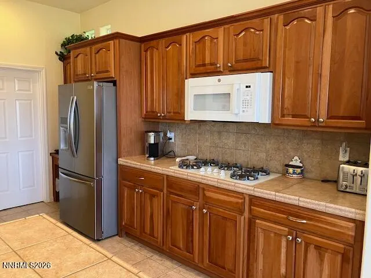
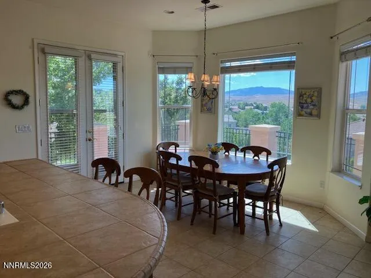
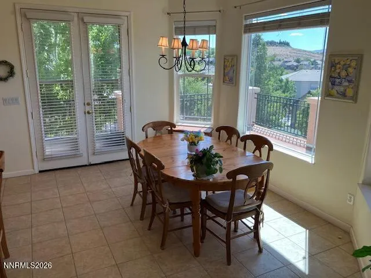
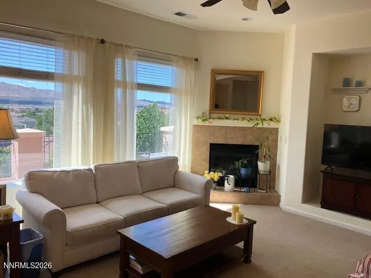
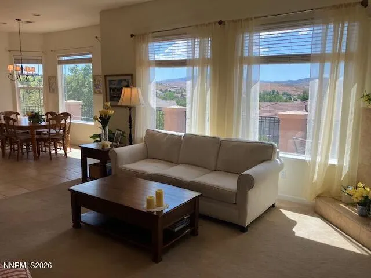
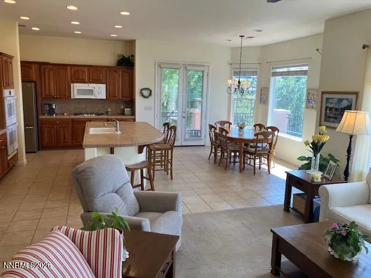
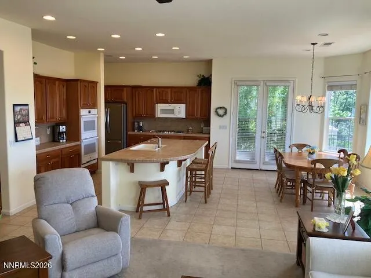
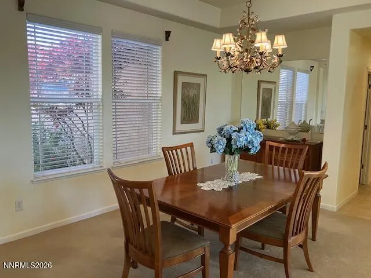
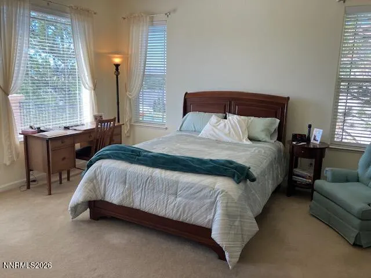
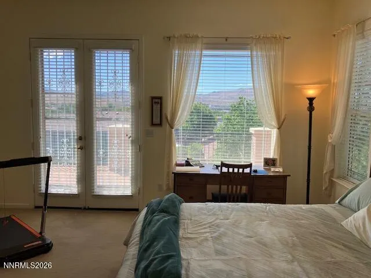
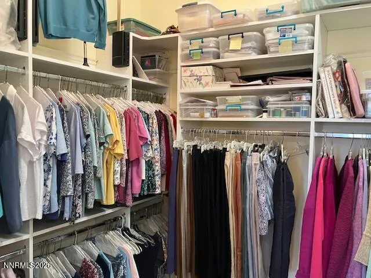
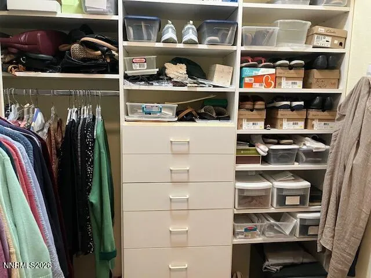
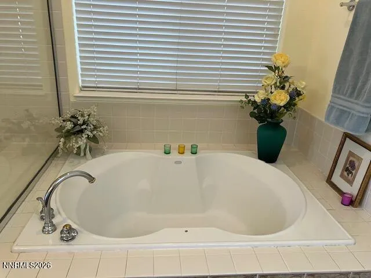
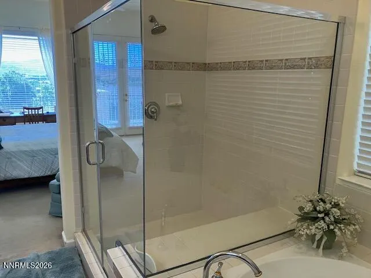
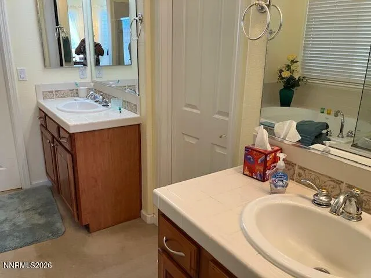
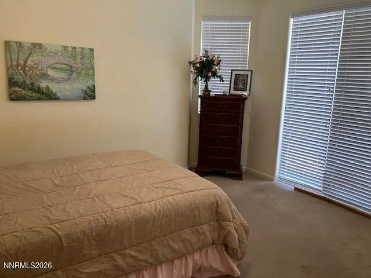
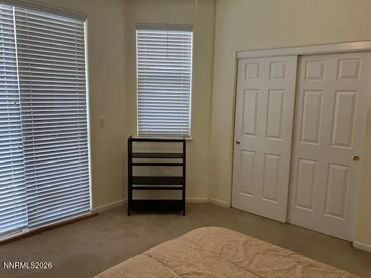
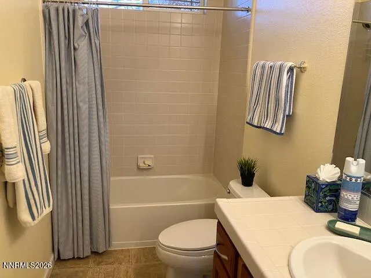
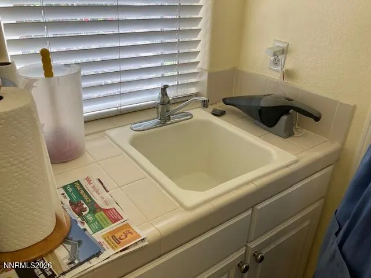
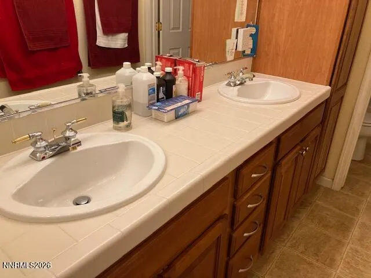
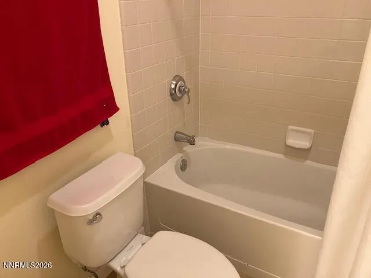
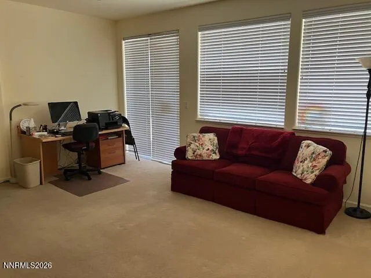
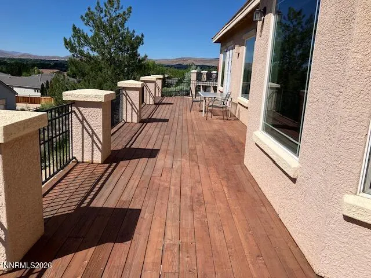
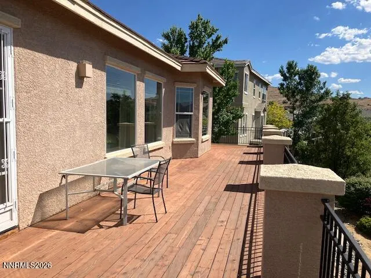
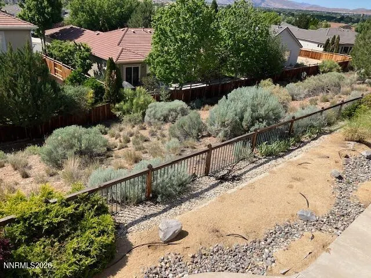
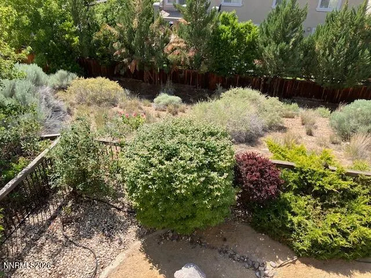
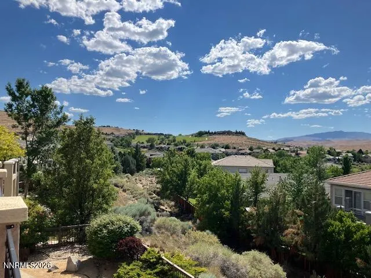
Come experience the Wingfield Springs lifestyle in this beautifully maintained one owner home. Starting with great curb appeal, step inside and it only gets better. The first thing you'll notice is the open floor plan and the totally unobstructed 180º view. This floor plan was designed for entertaining with a spacious kitchen with breakfast bar that seats four, pull-outs, tons of cabinet and counter space, pantry, 5 burner gas range, double oven, built in microwave, overlooking the dining nook and living room with fireplace. Primary suite (15' x 16'), on main level with access to deck (12' x 60') and its stunning views, features garden tub, separate shower, double sinks and a custom walk in California closet. A second bedroom with full bath access is on the main level, along with formal dining room (12' x 15') and the utility room with sink and cabinets. Now let's go downstairs where you'll find the daylight basement family room, two more bedrooms and a full bathroom, ideal for separate living. Not included in the square footage is the largest storage area you have ever seen, with double door entrance, approximately 600 sq ft with 10' high ceiling, and concrete floor, which could easily be finished for more square footage to accommodate your needs (gym, home office, golf simulator or just extra living area, you name it). Other features of this outstanding home include low maintenance stucco exterior, tile roof, xeroscape landscaping, fully auto sprinkler and drip system front and rear, dual heating and cooling systems, 10' raised ceilings throughout, lots of windows for tons of natural light. Home backs to greenbelt so plenty of room to enjoy privacy. All this and just up the street from two championship golf courses (one private), swim and fitness center, dining at Dave's Grill and only just over a mile to shopping. It's definitely a lifestyle!
| Elementary School | Middle School | High School |
|---|---|---|
| John Bohach Elementary School | Sky Ranch Middle School | Spanish Springs High School |
| Price History | |
|---|---|
| 6/13/2026 | Listed $824,900 |
General Features
| Sewer | Public Sewer |
|---|---|
| Heating | Forced Air,Natural Gas |
| Cooling | Central Air |
| Utilities | Cable Connected,Electricity Connected,Internet Connected,Natural Gas Connected,Phone Connected,Sewer Connected,Water Connected,Cellular Coverage,Underground Utilities |
| Possession | Close Of Escrow |
| Roof | Pitched,Tile |
| Appliances | Dishwasher,Disposal,Double Oven,Gas Cooktop,Gas Range,Microwave |
| Zoning | NUD |
| HOA Fee | 75 |
| Garage Spaces | 3 |
| Patio/Porch Features | Uncovered,Porch,Covered,Patio,Deck |
| Security Features | Smoke Detector(s) |
| Construction Materials | Stucco |
| Year Built | 2004 |
| View | Desert,Mountain(s),Park/Greenbelt,Valley |
| Stories Count | 2 |
| Levels | One |
| Property Subtype | Single Family Residence |
| Assoc Fee Paid Per | Monthly |
| County | Washoe |
| New Construction | false |
| Property Type | Residential |
| Association Amenities | None |
| HOA | true |
| Attached Garage | true |
| Subdivision Name | Wingfield Springs 20 Phase 2 |
| Garage Y/N | true |
| Other Structures | None |
| Full Baths | 3 |
| Status | Active |
| Directions | Wingfield Springs Rd, Solstice Dr, Halo Dr |
| High School | Spanish Springs |
| City | Sparks |
| Association Name | Wingfield Springs |
| Senior Community Y/N | false |
| Lot Size Units | Acres |
| Lot Size Square Feet | 9431 |
| Carport Y/N | false |
| Spa Features | None |
| Elementary School | John Bohach |
| Property Attached Y/N | false |
| Tax Annual Amount | 4321.51 |
| Middle/Junior High School | Sky Ranch |
| Standard Status | Active |
| Sewer_co_Public_sp_Sewer | true |
| Utilities_co_Cable_sp_Connected | true |
| Utilities_co_Underground_sp_Utilities | true |
Interior Features
| Interior Amenities | Breakfast Bar,Ceiling Fan(s),High Ceilings,Pantry,Walk-In Closet(s) |
|---|---|
| Basement | Basement - Unfinished,Basement - Walk-Out/Daylight |
| Flooring | Carpet,Ceramic Tile |
| Total Fireplaces | 1 |
| Fireplace Features | Gas |
| Common Walls | No Common Walls |
| Air Conditioning Y/N | true |
| Heating Y/N | true |
| Window Features | Blinds,Double Pane Windows,Vinyl Frames |
| Fireplace Y/N | true |
| Laundry Features | Cabinets,Laundry Room,Shelves,Sink,Washer Hookup |
| Total Bedrooms | 4 |
| LivingAreaSource | Assessor |
| Total Baths | 3 |
| Disposal | true |
| Heating-Forced Air | true |
Exterior Features
| Exterior Amenities | None |
|---|---|
| Fencing | Back Yard |
| Parking Features | Attached,Garage,Garage Door Opener |
| Lot Features | Common Area,Landscaped,Level,Sprinklers In Front,Sprinklers In Rear |
| Water Source | Public |
| Total Parking | 3 |
| Lot Size Area | 0.22 |
| Foundation Details | Concrete Perimeter,Slab |
| Spa | false |
| Building Area Total | 2838 |
| Lot Size Acres | 0.22 |
| Waterfront Y/N | false |
| Road Frontage Type | Public |
| Road Responsibility | Public Maintained Road |
| Horse Y/N | false |
Amenities
- Foreclosure
- Views
- Short Sale
- New Construction
- Adult 55+
- Lease To Own
- No HOA Fees
- Furnished
- Primary On Main
- Air Conditioning
- Seller Finance
- Green
- Fixer Upper
- Horse
- Golf
- Fireplace
- Deck
- Garage
- Basement
- Pool
Property vs Single Family Average in 89436
Price
Taxes
Year Built
 The data relating to real estate for sale on this web site comes in part from the Broker Reciprocity program of the Northern Nevada Regional Multiple Listing Service®. Real estate listings held by brokerage firms other than the owner of this site are marked with the Broker Reciprocity logo and detailed information about those listings includes the name of the listing brokerage. Copyright 2026 of the Northern Nevada Regional Multiple Listing Service MLS. All rights reserved.
 Incline Village Board of REALTORS® All information deemed reliable but not guaranteed. All properties are subject to prior sale, change or withdrawal. Neither listing broker(s) or information provider(s) shall be responsible for any typographical errors, misinformation, misprints and shall be held totally harmless. Listing(s) information is provided for consumer's personal, non-commercial use and may not be used for any purpose other than to identify prospective properties consumers may be interested
