
Address
446 Seminole Court, Zephyr Cove, NV
Price
$ 5,998,000
Property Attributes
- MLS#260007211
- TypeSingle Family
- Listing Status Active Under Contract-Show
- CountyDouglas
- CityZephyr Cove
- NeighborhoodRoundhill Village
- Zip89448
- StyleSingle Family Residence
- Year Built1973
- Taxes$ 9347
- Price$ 5,998,000
- Bedrooms4
- Full Bathrooms5
- Half Bathrooms1
- Sqr Footage6500
- Lot Size4.71 Acres
Data Source:
Northern Nevada Regional MLS (NNRMLS)
Property Description
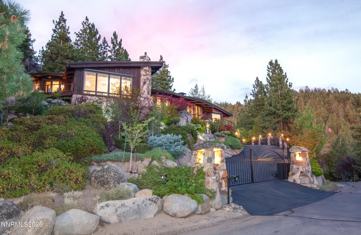
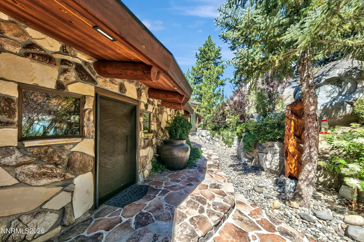
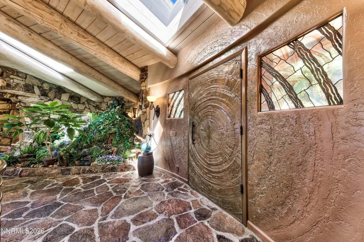
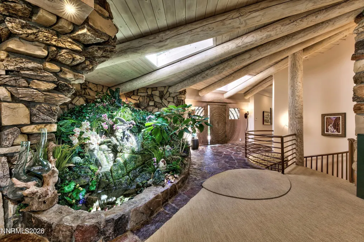
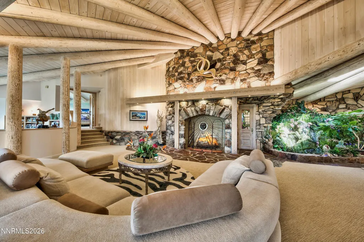
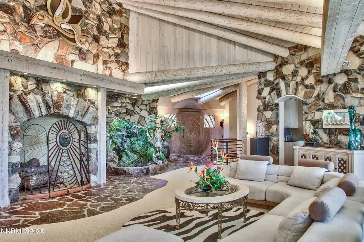
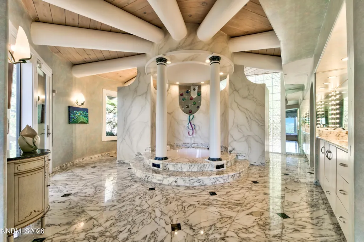
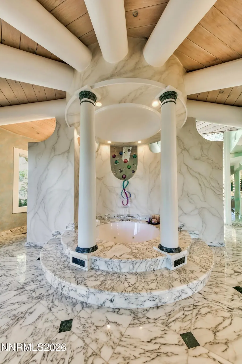
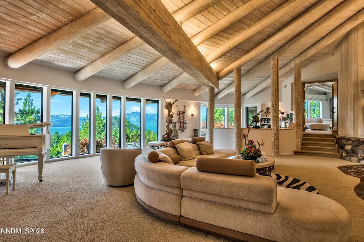
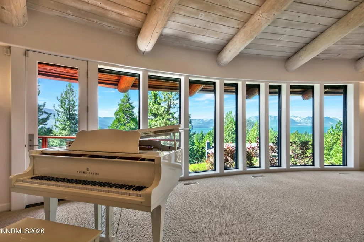
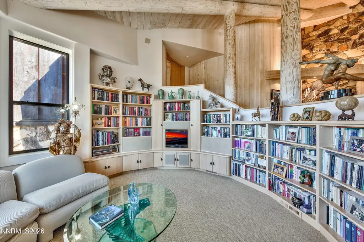
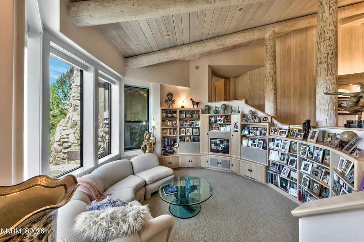
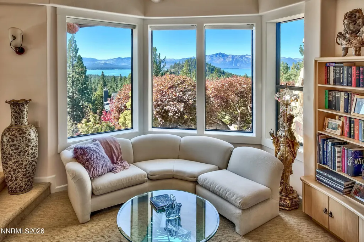
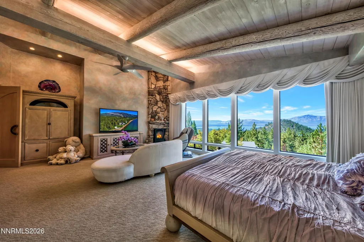
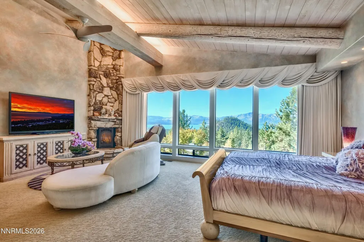
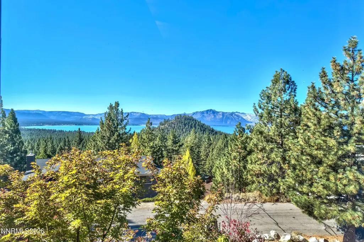
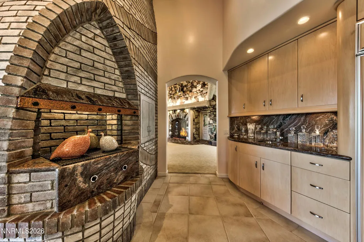
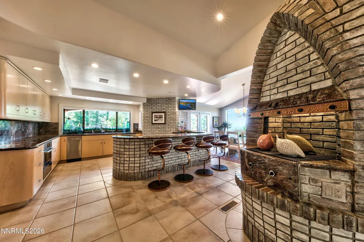
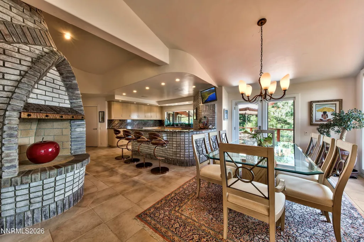
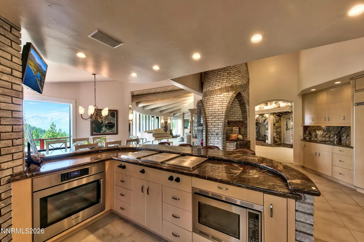
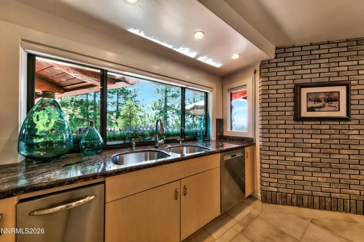
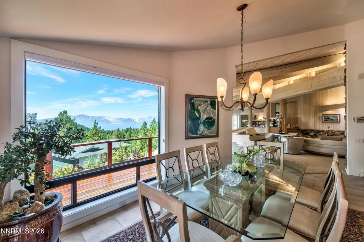
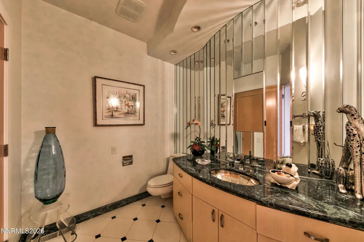
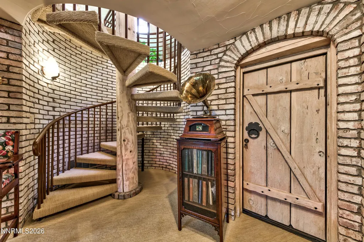
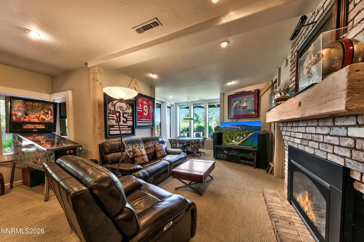
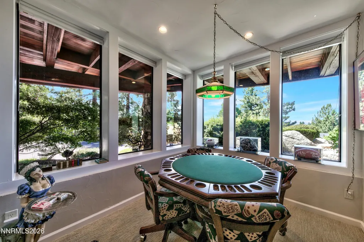
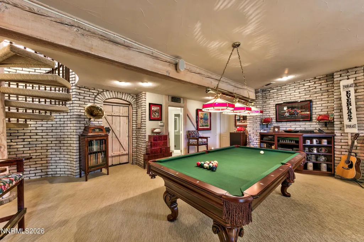
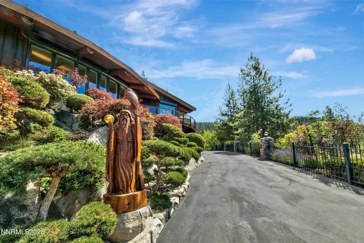
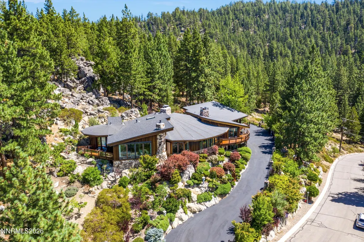
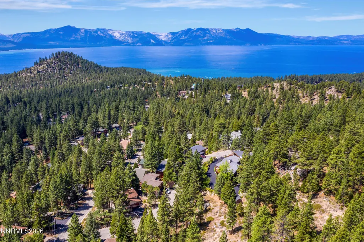
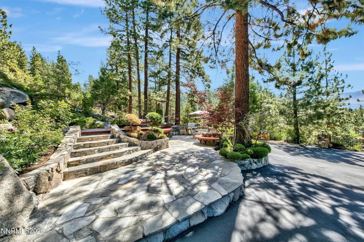
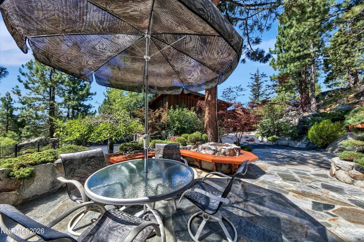
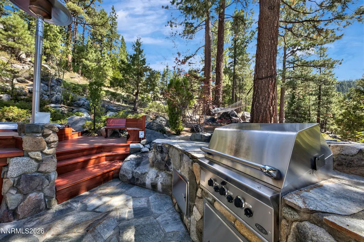
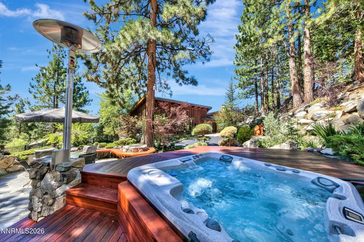
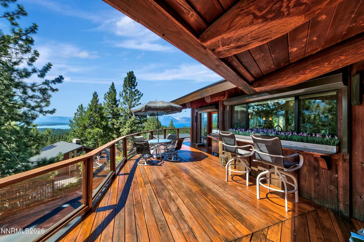
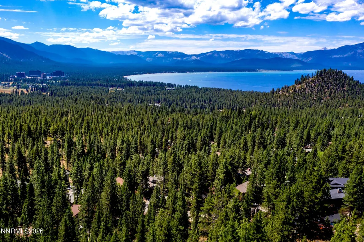
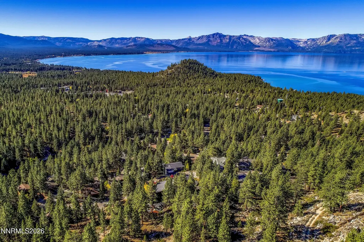
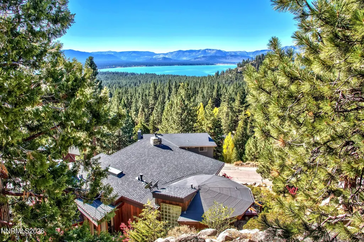
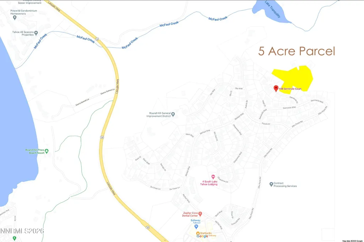
A spectacular private gated estate perched atop Round Hill in Zephyr Cove, nestled within the highly sought-after East Shore banana belt. Set on an exceptional 4.71-acre homesite in a serene cul-de-sac setting, this expansive mountain retreat offers approximately 6,500 square feet of refined Tahoe living surrounded by towering pines, breathtaking lake views, and unmatched privacy. Enjoy sweeping panoramic views of Lake Tahoe and its surrounding snowcapped mountains. By night, the twinkling lights of the Stateline casino corridor and neighboring communities create a truly enchanting backdrop. With nearly five acres of undeveloped acreage, this remarkable property offers a rare combination of seclusion, scale, and timeless alpine elegance. The exterior of the home is crafted with two-inch-thick redwood siding and expansive redwood decks with transparent railings designed to maximize the extraordinary views. Throughout the recently remodeled interior are over sixty hand-peeled cedar logs, soaring vaulted ceilings, four fireplaces, and an impressive great room filled with natural light. The thoughtfully designed floor plan is ideal for those seeking single-level living while also offering exceptional spaces for entertaining and hosting guests. At the heart of the home, the chef's kitchen features a large center island, premium built-in appliances, a dumbwaiter, inviting dining areas, and seamless flow into multiple gathering spaces, including a study/library, loft, game room, finished lower level, and security shades throughout. The spacious primary suite serves as a private retreat complete with vaulted ceilings, a spa-inspired bath, and a generous walk-in closet. Outdoor living is equally impressive, featuring expansive decks and patios, professionally landscaped grounds, and peaceful forest surroundings that create a true mountain sanctuary. Additional highlights include a finished three-car garage, ample guest parking, central air conditioning, and modern conveniences throughout. World-class skiing, golf, shopping at Round Hill Center, public and private beaches, casino entertainment, and renowned dining are all just minutes away. This extraordinary Tahoe estate is truly one of a kind and cannot be duplicated. It's secluded. It's serene. It's 446.
| Elementary School | Middle School | High School |
|---|---|---|
| Zephyr Cove Elementary School | Whittell High School - Grades 7 + 8 Middle School | Whittell - Grades 9-12 High School |
| Price History | |
|---|---|
| 6/5/2026 | Listed $6,750,000 |
| 7/7/2026 | 7$6,250,000 |
| 7/22/2026 | 4$5,988,000 |
| 7/22/2026 | Listed $5,998,000 |
General Features
| Sewer | Public Sewer |
|---|---|
| Heating | Natural Gas |
| Cooling | Central Air,Electric |
| Utilities | Cable Connected,Electricity Connected,Sewer Connected,Water Connected |
| Possession | Close Of Escrow |
| Roof | Composition,Pitched,Shingle |
| Appliances | Additional Refrigerator(s),Dishwasher,Disposal,Dryer,Gas Cooktop,Gas Range,Microwave,Oven,Refrigerator,Trash Compactor,Washer |
| Zoning | residential |
| Garage Spaces | 3 |
| Patio/Porch Features | Uncovered,Porch,Covered,Patio,Deck |
| Security Features | Security System,Security System Owned,Smoke Detector(s) |
| Construction Materials | Stone |
| Year Built | 1973 |
| View | Mountain(s),Trees/Woods |
| Stories Count | 2 |
| Levels | Three Or More |
| Property Subtype | Single Family Residence |
| County | Douglas |
| New Construction | false |
| Property Type | Residential |
| HOA | false |
| Attached Garage | true |
| Contingency | Active Under Contract-Show |
| Subdivision Name | Roundhill Village |
| Garage Y/N | true |
| Other Structures | Outbuilding |
| Full Baths | 5 |
| Status | Active Under Contract-Show |
| High School | Whittell - Grades 9-12 |
| City | Zephyr Cove |
| Senior Community Y/N | false |
| Lot Size Units | Acres |
| Lot Size Square Feet | 205168 |
| Carport Y/N | false |
| Spa Features | In Ground |
| Elementary School | Zephyr Cove |
| Tax Annual Amount | 9347.83 |
| Middle/Junior High School | Whittell High School - Grades 7 + 8 |
| Standard Status | Active Under Contract |
| Sewer_co_Public_sp_Sewer | true |
| Utilities_co_Cable_sp_Connected | true |
Interior Features
| Interior Amenities | Breakfast Bar,Ceiling Fan(s),Central Vacuum,Entrance Foyer,High Ceilings,Kitchen Island,Loft,Pantry,Vaulted Ceiling(s),Walk-In Closet(s) |
|---|---|
| Basement | Basement - Finished |
| Flooring | Carpet,Ceramic Tile,Marble,Stone |
| Total Fireplaces | 4 |
| Common Walls | No Common Walls |
| Air Conditioning Y/N | true |
| Heating Y/N | true |
| Window Features | Blinds,Double Pane Windows,Drapes,Low-Emissivity Windows,Metal Frames,Rods,Storm Window(s) |
| Fireplace Y/N | true |
| Half Baths | 1 |
| Laundry Features | Cabinets,Laundry Room |
| Total Bedrooms | 4 |
| LivingAreaSource | Assessor |
| Total Baths | 6 |
| Disposal | true |
Exterior Features
| Exterior Amenities | Built-in Barbecue,Outdoor Kitchen,Rain Gutters |
|---|---|
| Fencing | Back Yard,Front Yard |
| Parking Features | Additional Parking,Attached,Garage,Garage Door Opener |
| Lot Features | Cul-De-Sac,Gentle Sloping,Landscaped,Sloped Up,Sprinklers In Front,Sprinklers In Rear,Wooded |
| Water Source | Public |
| Total Parking | 5 |
| Lot Size Area | 4.71 |
| Foundation Details | Crawl Space |
| Spa | true |
| Building Area Total | 6500 |
| Lot Size Acres | 4.71 |
| Waterfront Y/N | false |
| Road Frontage Type | Public |
| Road Responsibility | Public Maintained Road |
| Horse Y/N | false |
Amenities
- Foreclosure
- Views
- Short Sale
- New Construction
- Adult 55+
- Lease To Own
- No HOA Fees
- Furnished
- Primary On Main
- Air Conditioning
- Seller Finance
- Green
- Fixer Upper
- Horse
- Golf
- Fireplace
- Deck
- Garage
- Basement
- Pool
Property vs Single Family Average in 89448
Price
Taxes
Year Built
 The data relating to real estate for sale on this web site comes in part from the Broker Reciprocity program of the Northern Nevada Regional Multiple Listing Service®. Real estate listings held by brokerage firms other than the owner of this site are marked with the Broker Reciprocity logo and detailed information about those listings includes the name of the listing brokerage. Copyright 2026 of the Northern Nevada Regional Multiple Listing Service MLS. All rights reserved.
 Incline Village Board of REALTORS® All information deemed reliable but not guaranteed. All properties are subject to prior sale, change or withdrawal. Neither listing broker(s) or information provider(s) shall be responsible for any typographical errors, misinformation, misprints and shall be held totally harmless. Listing(s) information is provided for consumer's personal, non-commercial use and may not be used for any purpose other than to identify prospective properties consumers may be interested
