
Address
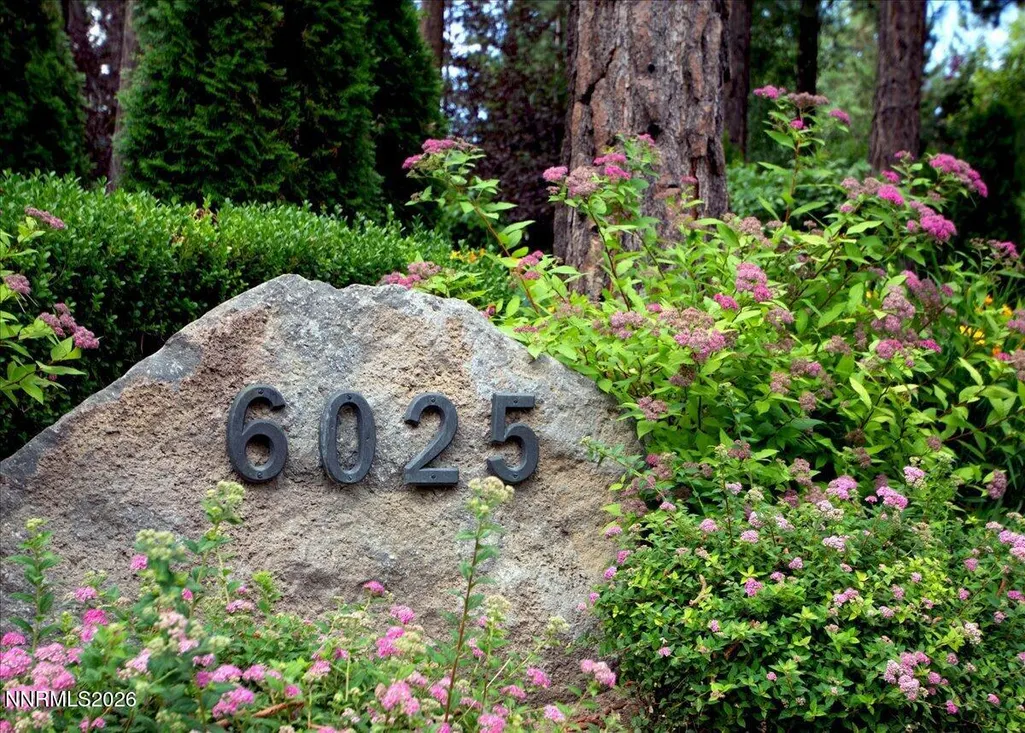
6025 Lake Geneva Drive, Reno, NV
Price
$ 7,350,000
Property Attributes
- MLS#260003759
- TypeSingle Family
- Listing Status Active
- CountyWashoe
- CityReno
- NeighborhoodMontreux 2
- Zip89511
- StyleSingle Family Residence
- Year Built1999
- Taxes$ 34197
- Price$ 7,350,000
- Bedrooms6
- Full Bathrooms5
- Half Bathrooms1
- Sqr Footage9691
- Lot Size1.07 Acres
Data Source:
Northern Nevada Regional MLS (NNRMLS)
Property Description
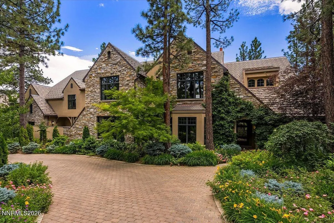
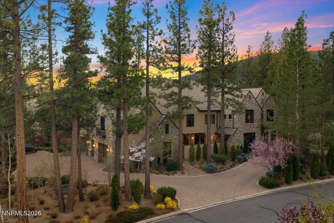
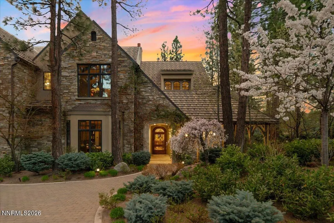
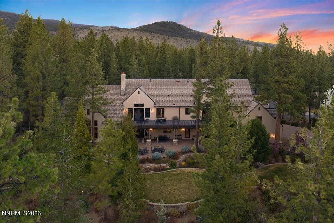
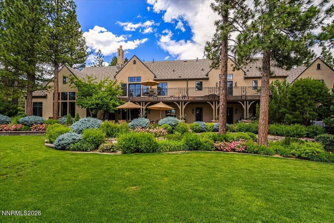
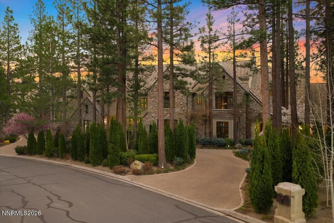
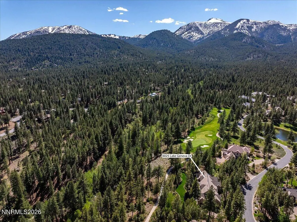
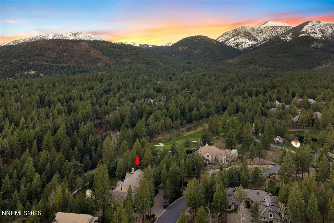
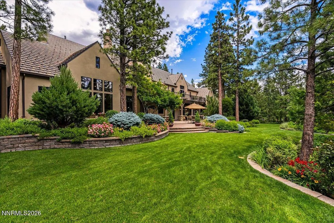
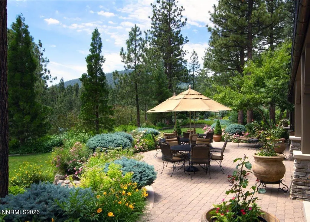
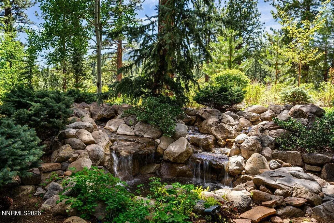
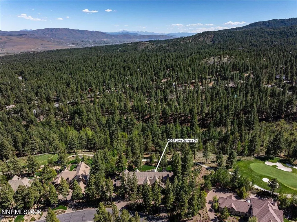
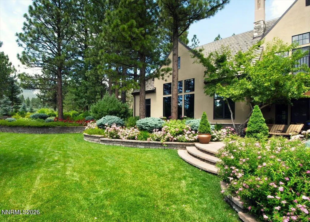
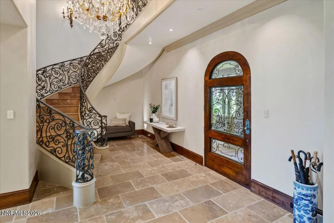
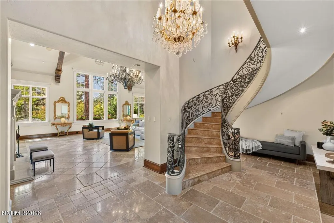
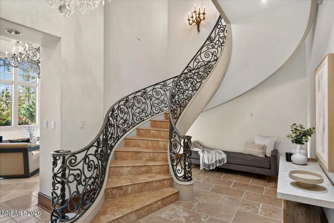
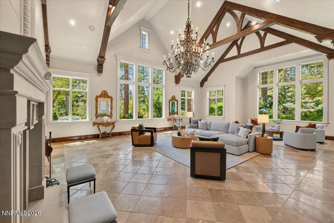
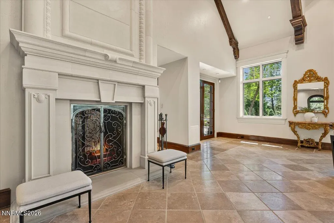
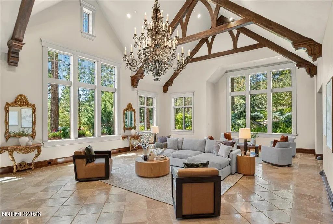
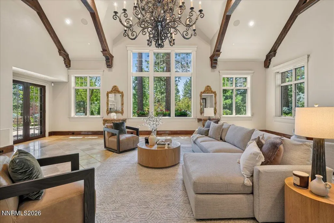
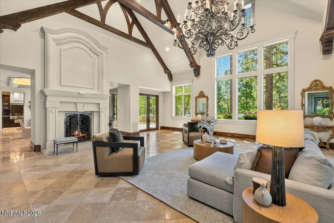
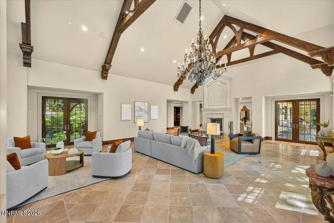
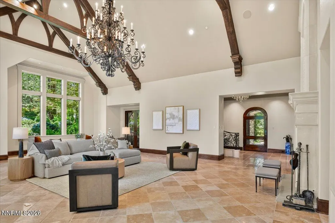
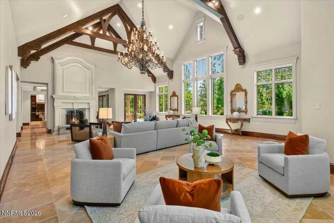
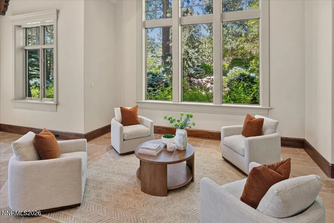
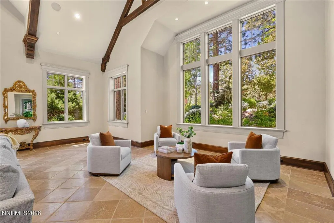
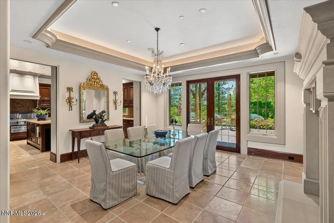
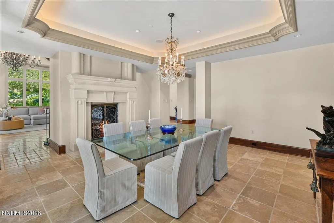
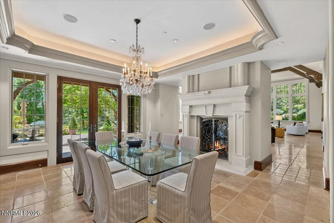
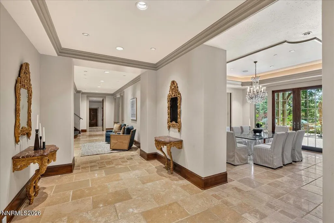
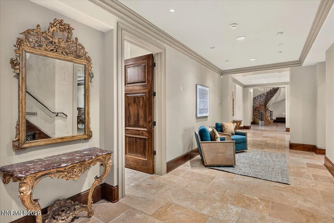
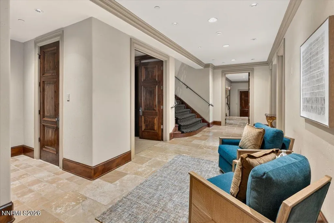
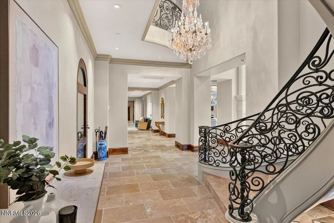
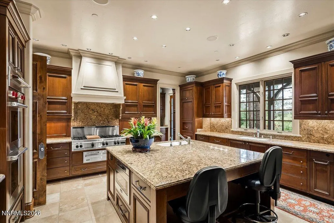
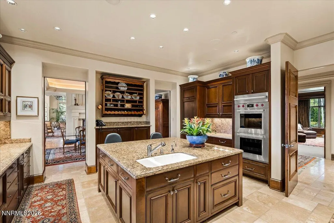
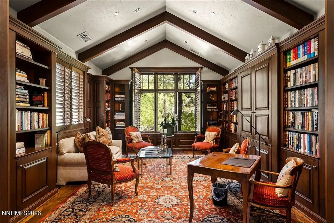
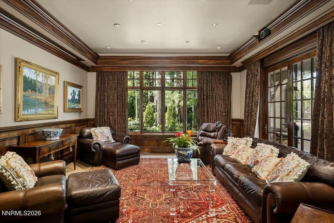
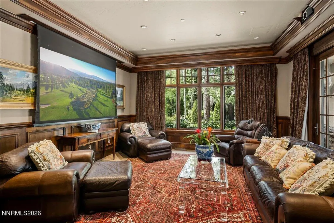
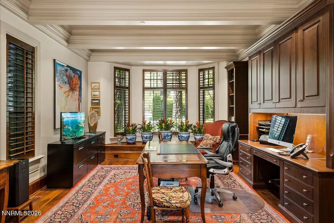
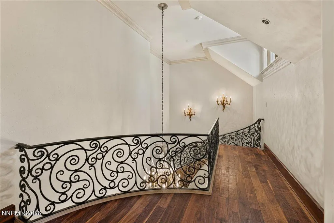
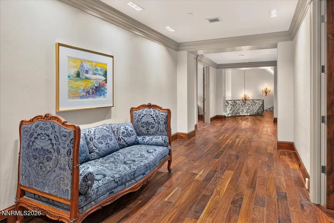
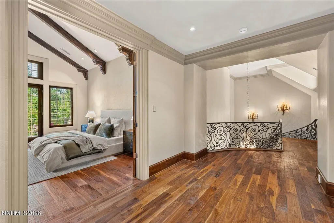
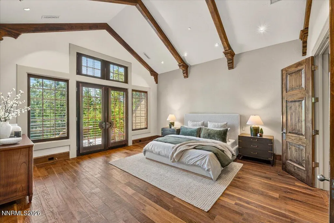
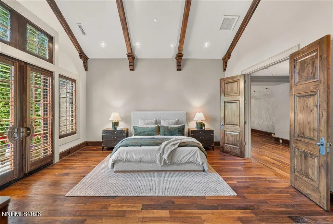
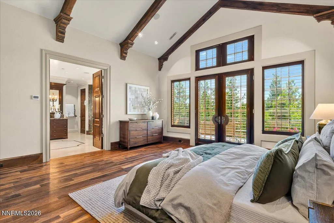
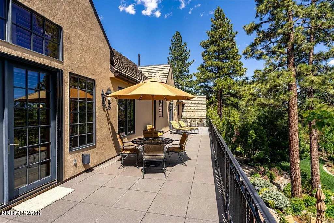
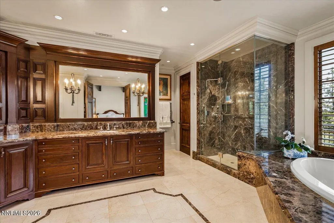
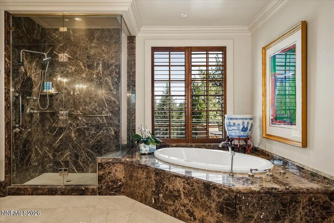
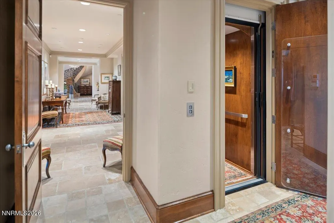
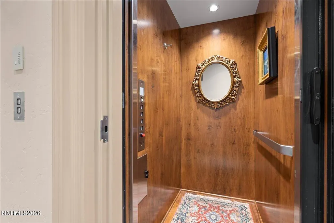
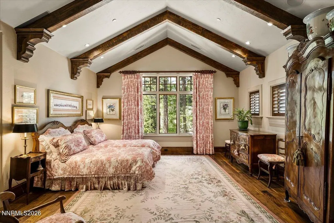
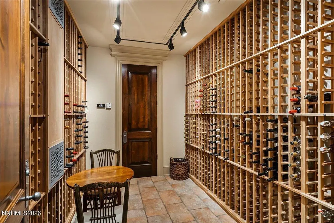
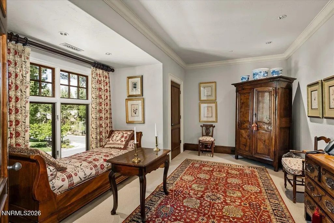
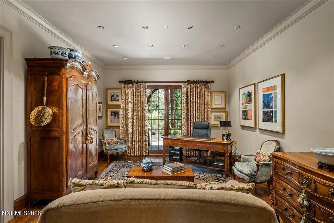
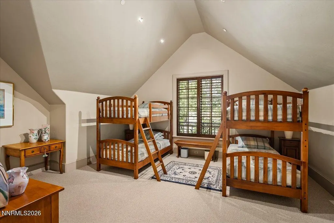
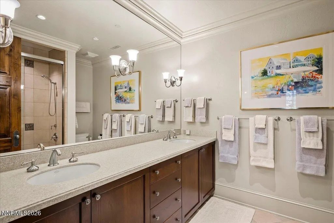
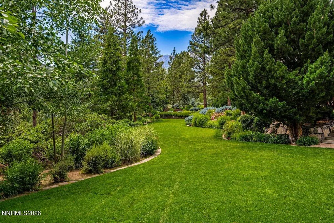
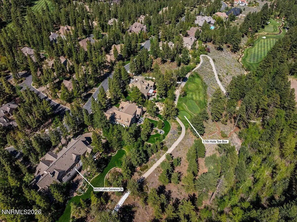
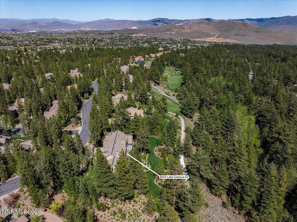
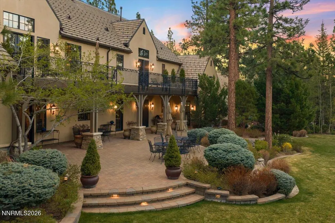
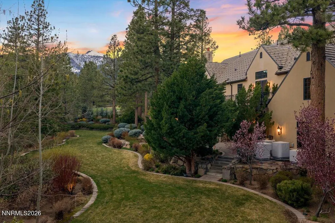
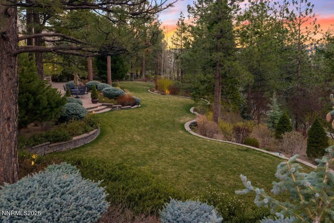
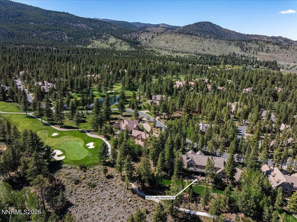
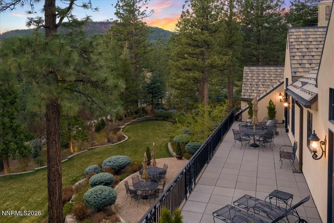
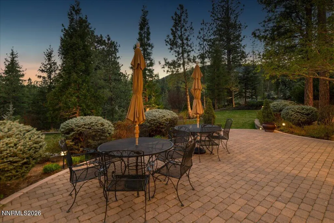
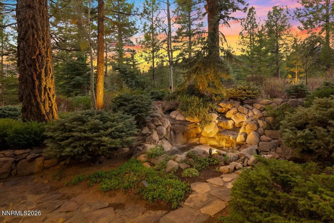
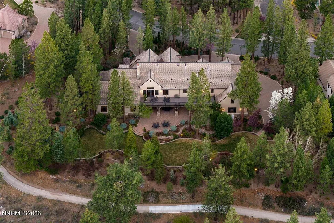
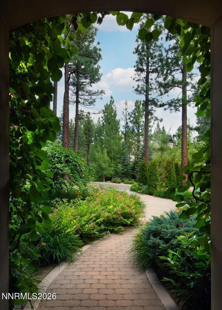
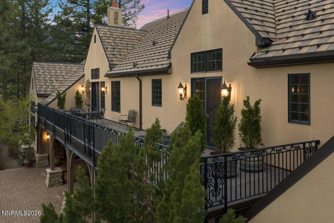
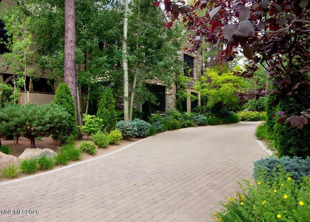
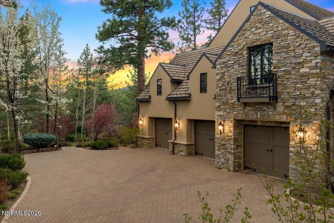
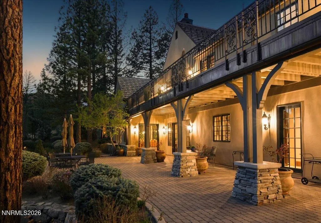
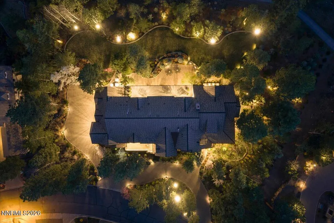
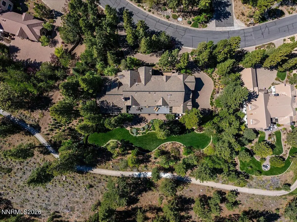
The epitome of refined luxury in Montreux! This stunning French country estate offers superior custom craftmanship and timeless sophistication. Step inside to grand spaces on the main level, featuring soaring cathedral ceilings with handcrafted wood beams, towering windows, walnut flooring, and a double-sided wood-burning fireplace connecting the formal living and dining rooms. The expertly-appointed chef's kitchen is equipped with upscale Wolf, Sub-Zero, and Bosch appliances and a spacious walk-through pantry - perfect for both everyday living and lavish entertaining. A formal library with extensive millwork provides a quiet retreat, while a state-of-the-art home theater with retractable screen and sound system delivers cinematic excellence. A dedicated office and guest suite (currently utilized as a secondary office) also reside on the first floor. The lavish primary suite features marble flooring and countertops, a steam shower, jetted tub, towel warmer, custom walk-in closet, and a large patio overlooking serene views. Four additional en-suite bedrooms, plus a large private bonus space provide ample options for family and guests or multi-generational living. A temperature-controlled wine cellar on the lower level houses up to 820 bottles. Extra-wide hallways and an elevator servicing all three levels provides seamless and effortless accessibility. All furniture is available for purchase separately. Recent upgrades ensure modern comfort with new HVAC systems, new humidifiers, new water heaters and water filtration systems, new wine cooler, LED lighting, and an upgraded fire-retardant sprinkler system. Outstanding exterior touches include copper gutters, heat tape, and roofing snow guards. Located on Montreux's "Signature Drive," this magnificent residence overlooks the 16th and 17th holes of the famed Jack Nicklaus championship course. Outdoor living shines with breathtaking views of the golf course, towering pines, lushly landscaped grounds, a large terrace and multiple patios, captivating waterfall feature, and the soothing sounds of Galena Creek. Montreux Golf & Country Club is a private resort-style golf course community with world-class Clubhouse amenities, and access to miles of nature trails. Manned gated security 24/7. Montreux is ideally located just 15 minutes to Mt. Rose Ski Resort, 20 minutes to the Reno-Tahoe International Airport, and a short 30-minute scenic drive to beautiful Lake Tahoe. Welcome to the pinnacle Montreux luxury!
| Elementary School | Middle School | High School |
|---|---|---|
| Hunsberger Elementary School | Marce Herz Middle School | Galena High School |
| Price History | |
|---|---|
| 5/8/2026 | Listed $7,450,000 |
| 7/21/2026 | 1$7,350,000 |
General Features
| Sewer | Public Sewer |
|---|---|
| Heating | Electric,Fireplace(s),Forced Air,Natural Gas |
| Cooling | Central Air,Electric |
| Utilities | Cable Available,Electricity Available,Electricity Connected,Internet Available,Internet Connected,Natural Gas Available,Natural Gas Connected,Phone Available,Phone Connected,Sewer Available,Sewer Connected,Water Available,Water Connected,Cellular Coverage,Centralized Data Panel,Underground Utilities,Water Meter Installed |
| Possession | Close Of Escrow |
| Roof | Pitched,Tile |
| Appliances | Additional Refrigerator(s),Dishwasher,Disposal,Double Oven,Dryer,Gas Cooktop,Gas Range,Microwave,Refrigerator,Trash Compactor,Washer,Water Softener Owned |
| Zoning | LDS |
| HOA Fee | 1600 |
| Garage Spaces | 3 |
| Association Fee Includes | Internet,Snow Removal |
| Patio/Porch Features | Uncovered,Covered,Patio,Deck |
| Security Features | Carbon Monoxide Detector(s),Fire Sprinkler System,Security System,Security System Owned,Smoke Detector(s) |
| Construction Materials | Stone,Stucco |
| Year Built | 1999 |
| View | Golf Course,Mountain(s),Trees/Woods |
| Stories Count | 2 |
| Levels | Two |
| Property Subtype | Single Family Residence |
| Assoc Fee Paid Per | Quarterly |
| County | Washoe |
| New Construction | false |
| Property Type | Residential |
| Association Amenities | Gated,Management,Nordic Trails,Security |
| HOA | true |
| Attached Garage | true |
| Subdivision Name | Montreux 2 |
| Garage Y/N | true |
| Other Structures | None |
| Full Baths | 5 |
| Status | Active |
| Directions | Montreux Gates/Bordeaux/Lake Geneva |
| High School | Galena |
| City | Reno |
| Association Name | Montreux Homeowners Association |
| Senior Community Y/N | false |
| Lot Size Units | Acres |
| Lot Size Square Feet | 46391 |
| Carport Y/N | false |
| Spa Features | None |
| Elementary School | Hunsberger |
| Tax Annual Amount | 34197.91 |
| Middle/Junior High School | Marce Herz |
| Virtual Tour | https://robsimpsonphotography.com/6025-Lake-Geneva-Dr/idx |
| Standard Status | Active |
| Virtual Tour | https://robsimpsonphotography.com/6025-Lake-Geneva-Dr |
| Sewer_co_Public_sp_Sewer | true |
| Heating_co_Fireplace_lparen_s_rparen_ | true |
| Utilities_co_Cable_sp_Available | true |
| Utilities_co_Electricity_sp_Available | true |
| Utilities_co_Natural_sp_Gas_sp_Available | true |
| Utilities_co_Underground_sp_Utilities | true |
Interior Features
| Interior Amenities | Cathedral Ceiling(s),Central Vacuum,Elevator, Lift or Stair Chair,Entrance Foyer,High Ceilings,Pantry,Smart Thermostat,Vaulted Ceiling(s),Walk-In Closet(s) |
|---|---|
| Basement | Basement - Finished |
| Flooring | Carpet,Travertine,Wood |
| Total Fireplaces | 1 |
| Fireplace Features | Wood Burning |
| Common Walls | No Common Walls |
| Air Conditioning Y/N | true |
| Heating Y/N | true |
| Window Features | Blinds,Double Pane Windows,Drapes,Low-Emissivity Windows,Rods,Window Coverings,Wood Frames |
| Fireplace Y/N | true |
| Half Baths | 1 |
| Laundry Features | Cabinets,Laundry Room,Shelves,Sink,Washer Hookup |
| Total Bedrooms | 6 |
| LivingAreaSource | Other |
| Total Baths | 6 |
| Disposal | true |
| Heating-Forced Air | true |
Exterior Features
| Exterior Amenities | Rain Gutters |
|---|---|
| Fencing | None |
| Parking Features | Attached,Garage,Garage Door Opener |
| Lot Features | Gentle Sloping,Landscaped,Level,On Golf Course,Sprinklers In Front,Sprinklers In Rear |
| Water Source | Public |
| Total Parking | 3 |
| Lot Size Area | 1.07 |
| Foundation Details | Crawl Space |
| Spa | false |
| Building Area Total | 9691 |
| Lot Size Acres | 1.07 |
| Road Frontage Type | Private Road |
| Road Responsibility | Private Maintained Road |
| Horse Y/N | false |
Amenities
- Foreclosure
- Views
- Short Sale
- New Construction
- Adult 55+
- Lease To Own
- No HOA Fees
- Furnished
- Primary On Main
- Air Conditioning
- Seller Finance
- Green
- Fixer Upper
- Horse
- Golf
- Fireplace
- Deck
- Garage
- Basement
- Pool
Property vs Single Family Average in 89511
Price
Taxes
Year Built
 The data relating to real estate for sale on this web site comes in part from the Broker Reciprocity program of the Northern Nevada Regional Multiple Listing Service®. Real estate listings held by brokerage firms other than the owner of this site are marked with the Broker Reciprocity logo and detailed information about those listings includes the name of the listing brokerage. Copyright 2026 of the Northern Nevada Regional Multiple Listing Service MLS. All rights reserved.
 Incline Village Board of REALTORS® All information deemed reliable but not guaranteed. All properties are subject to prior sale, change or withdrawal. Neither listing broker(s) or information provider(s) shall be responsible for any typographical errors, misinformation, misprints and shall be held totally harmless. Listing(s) information is provided for consumer's personal, non-commercial use and may not be used for any purpose other than to identify prospective properties consumers may be interested
