
Address
144 Greenridge Drive, Reno, NV
Price
$ 2,985,000
Property Attributes
- MLS#250052920
- TypeSingle Family
- Listing Status Active
- CountyWashoe
- CityReno
- NeighborhoodGreenridge
- Zip89509
- StyleSingle Family Residence
- Year Built1992
- Taxes$ 8534
- Price$ 2,985,000
- Bedrooms4
- Full Bathrooms3
- Half Bathrooms1
- Sqr Footage5699
- Lot Size0.35 Acres
Data Source:
Northern Nevada Regional MLS (NNRMLS)
Property Description
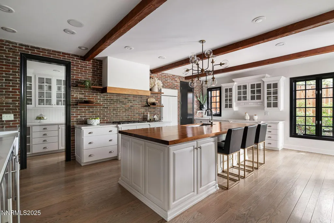
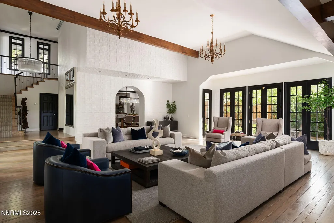
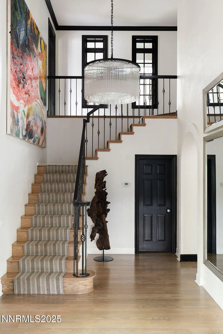
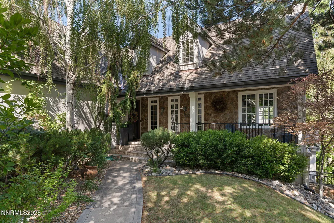
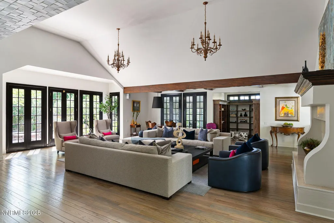
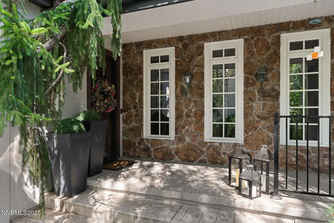
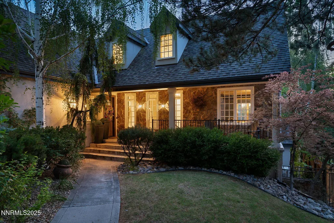
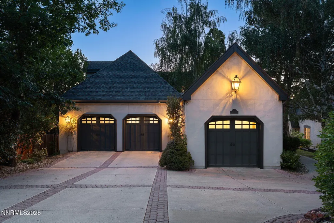
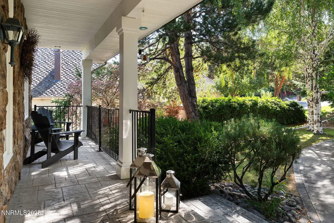
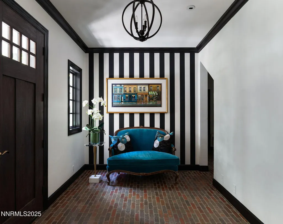
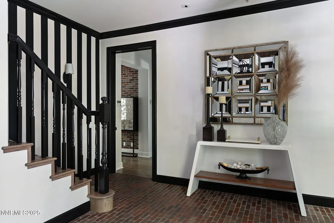
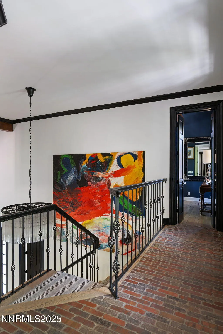
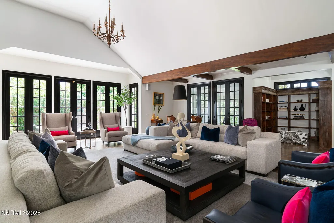
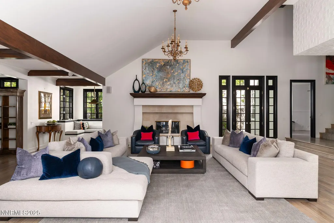
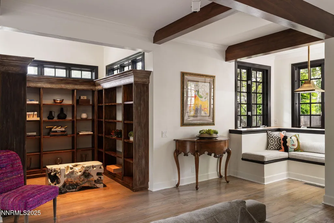
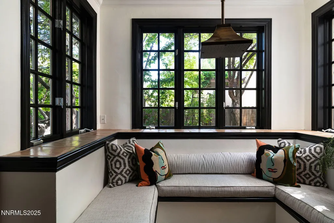
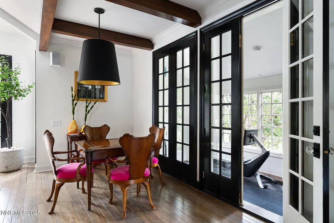
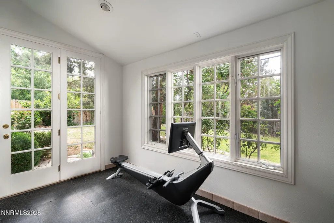
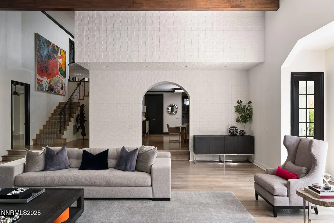
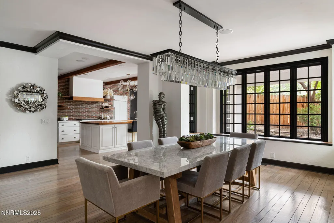
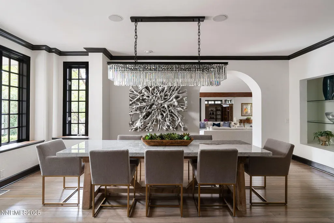
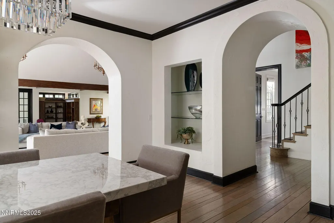
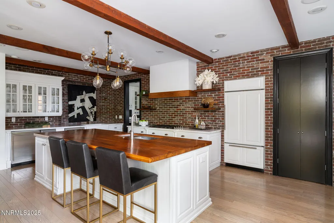
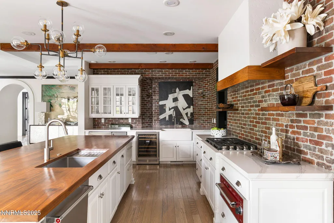
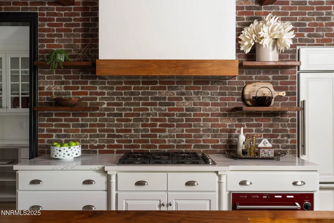
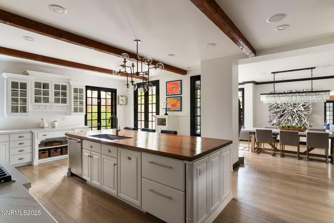
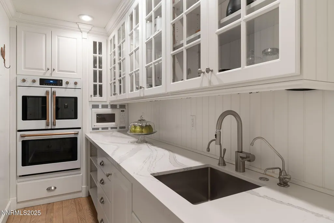
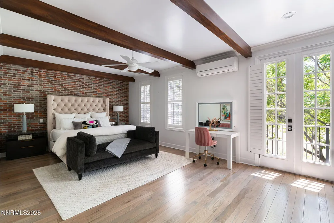
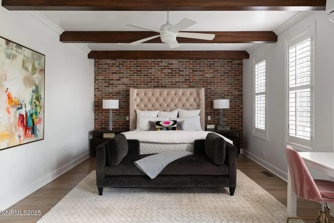
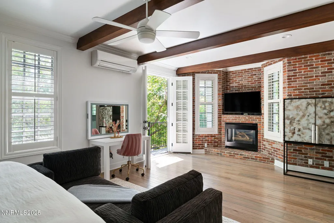
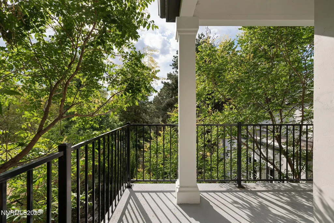
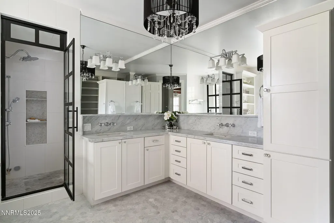
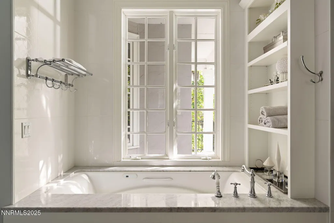
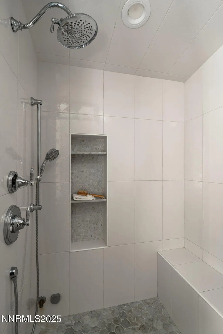
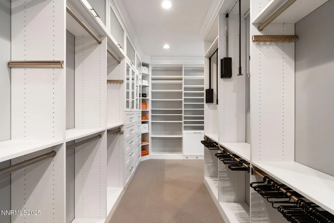
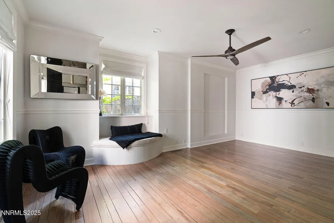
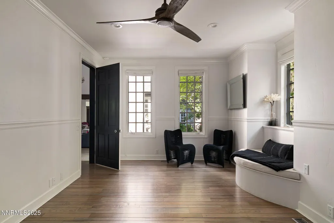
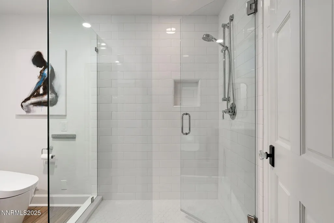
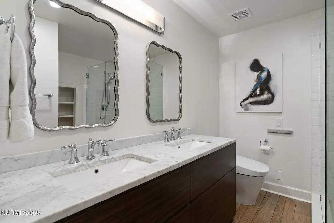
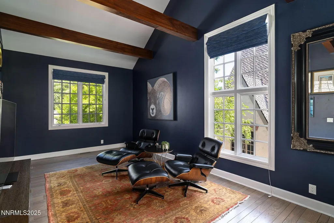
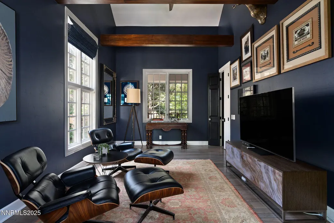
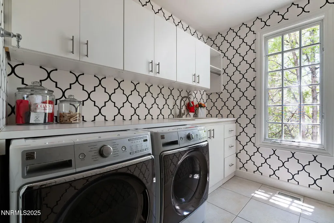
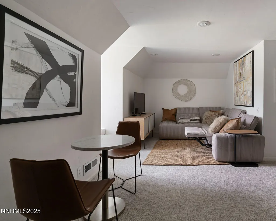
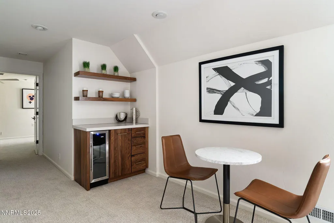
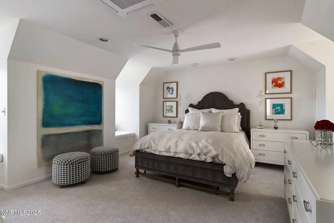
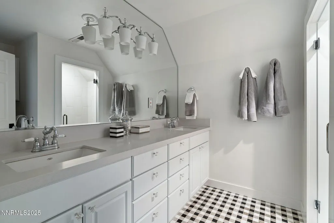
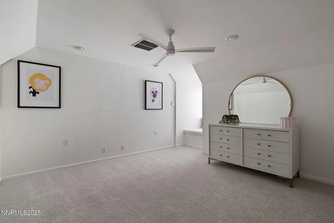
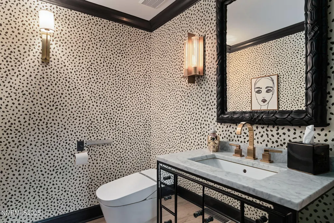
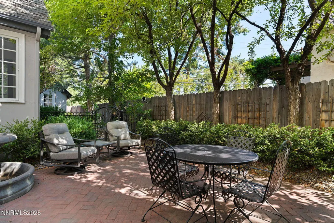
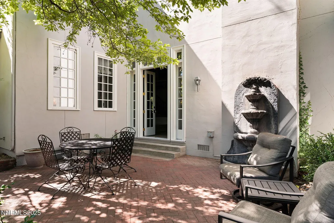
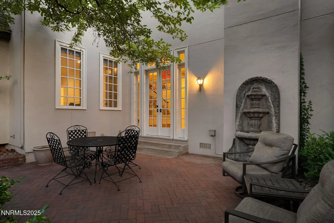
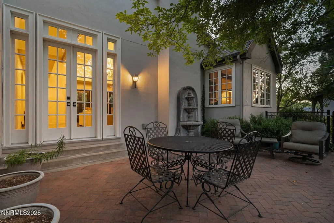
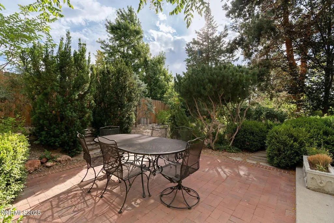
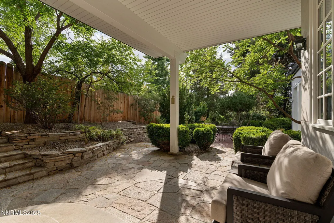
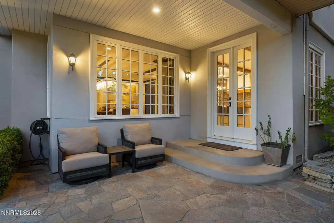
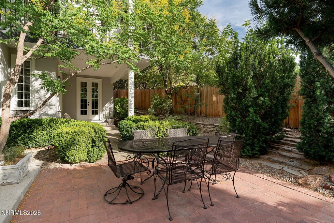
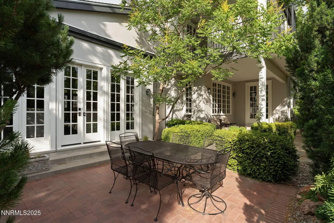
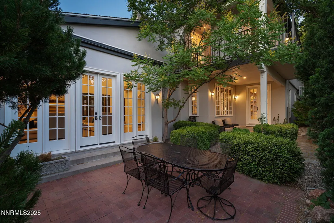
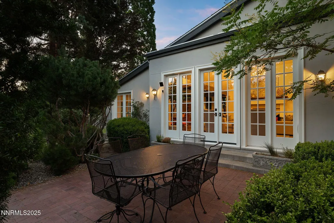
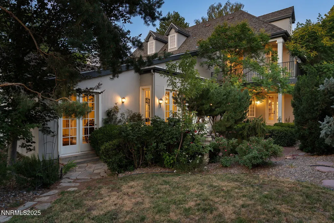
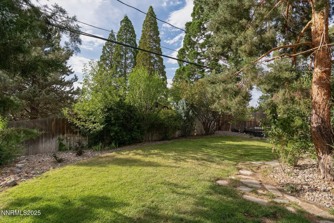
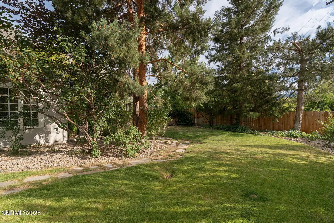
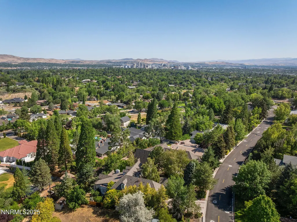
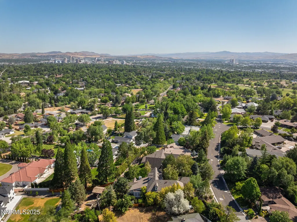
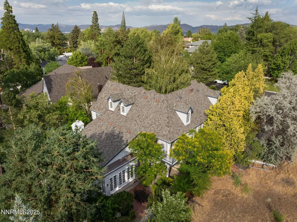
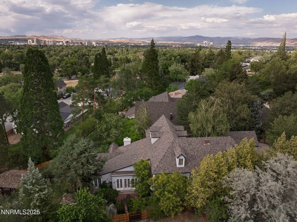
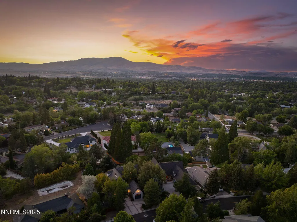
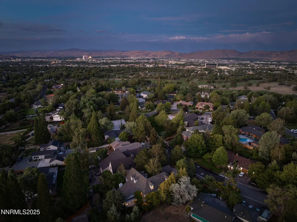
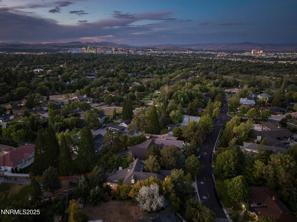
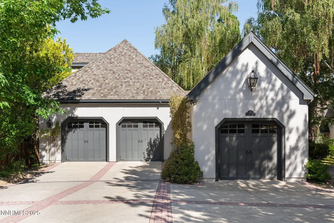
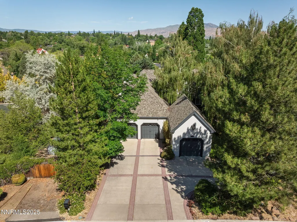
Confident, character-rich, and full of soul, this brick-and-plaster 4-bed/3.5-bath home combines old-world craftsmanship with quiet luxury across 5,699 square feet and a third of an acre. Nestled behind its French-inspired exterior on one of Reno's most storied streets, it features a layered interior with soaring ceilings, artisan finishes, and a floor plan that unfolds into a rhythm of gathering spaces and private retreats. Every detail and corner tells a story, and the right buyer will feel it instantly. From the moment you step into the entry hall, it's clear this isn't a typical home. Artisan plaster walls, solid wood doors, and hand-honed finishes whisper of craftsmanship rarely seen in modern builds. The main-level suite has a fireplace, private terrace, radiant heated floors, and a boutique-worthy closet with floor-to-ceiling built-ins for seamless organization. Upstairs, a two-bedroom wing with a shared lounge and dry bar creates a tucked-away apartment-like zone—perfect for teens, guests, or anyone who values autonomy without absence. A second en-suite bedroom on the main level provides long-term flexibility for guests or multigenerational living. Another vaulted-beam bonus room offers space for a home office, media lounge, or creative studio. Vaulted ceilings with exposed beams and an arched fireplace give the living room architectural weight, while dual chandeliers add a subtle elegance. A grid of French doors and windows shapes the room's rhythm and light. Despite its scale, the space envelops you with a built-in library and corners in which to gather or disappear. Off the living room, a converted garden studio with original brick floors serves as a home gym with views of the lush exterior. The kitchen invites you to make meals, memories, and moods. Brickwork and wood beam ceilings echo the entry and exterior, carrying the home's language forward with warmth and texture. Custom cabinetry with soft-close drawers surrounds high-end appliances—including dual Sub-Zero refrigerator drawers, Café double ovens, Viking warming drawer, and a U-Line ice maker. A DCS Fisher & Paykel gas range with integrated ventilation stands ready for everything from weeknight dinners to holiday feasts. The dumbwaiter from the garage is a functional delight and a favorite party trick. Even the laundry room and functional closet just off the oversized garage have a point of view. With built-in cabinetry and finishes focused on everyday ease, everyday chores feel like a design moment. The garage features generous dimensions and clean finishes, offering storage and work space beyond parking. Outside, a brick path winds through shaded patios, fruit trees, terraced garden beds, and grassy expanses. Multiple seating areas—some open-air, others tucked beneath eaves—offer places to gather, pause, and exhale. A private courtyard—shaped by layers of landscape and framed by brick—has hosted vow renewals, milestone photos, and other meaningful celebrations over the years. A powered outbuilding with a Dutch door, surrounded by irrigated raised planting beds, anchors a corner of the yard with both purpose and potential. And then there's the history of Greenridge itself, one of Reno's original prestige neighborhoods. Developed in the 1930s by Norman Biltz and modeled after luxury subdivisions in Beverly Hills and the East Coast, it once drew names like Doris Duke, Clark Gable, and Marilyn Monroe. Today, the neighborhood has traded celebrity sightings for Halloween magic shows, front-yard wine nights, and strolls with dogs and drinks in tow. People wave from lawn chairs as children roam the curved streets on scooters and bikes, or walk to the nearby golf course for a Coke and fries. Homes like this—so layered, so finished, so cherished—are increasingly rare and even more so in neighborhoods like this.
| Elementary School | Middle School | High School |
|---|---|---|
| Beck Elementary School | Swope Middle School | Reno High School |
| Price History | |
|---|---|
| 5/8/2026 | Listed $2,985,000 |
General Features
| Sewer | Public Sewer |
|---|---|
| Heating | Fireplace(s),Forced Air,Natural Gas,Radiant Floor |
| Cooling | Central Air |
| Utilities | Cable Available,Electricity Connected,Internet Available,Natural Gas Connected,Phone Available,Sewer Connected,Water Connected,Cellular Coverage,Water Meter Installed |
| Possession | Close Of Escrow |
| Roof | Composition,Pitched |
| Appliances | Dishwasher,Disposal,Double Oven,Dryer,Gas Cooktop,Gas Range,Microwave,Refrigerator,Washer |
| Zoning | SF3 |
| Garage Spaces | 3 |
| Patio/Porch Features | Patio |
| Security Features | Security System |
| Construction Materials | Stone,Stucco |
| Year Built | 1992 |
| View | Trees/Woods |
| Stories Count | 3 |
| Levels | Three Or More |
| Property Subtype | Single Family Residence |
| County | Washoe |
| New Construction | false |
| Property Type | Residential |
| HOA | false |
| Attached Garage | true |
| Subdivision Name | Greenridge |
| Garage Y/N | true |
| Other Structures | Shed(s) |
| Full Baths | 3 |
| Status | Active |
| High School | Reno |
| City | Reno |
| Senior Community Y/N | false |
| Lot Size Units | Acres |
| Lot Size Square Feet | 15246 |
| Carport Y/N | false |
| Spa Features | None |
| Elementary School | Beck |
| Tax Annual Amount | 8534.12 |
| Middle/Junior High School | Swope |
| Virtual Tour | https://listings.in1viewmedia.com/sites/belvzaa/unbranded |
| Standard Status | Active |
| Virtual Tour | https://listings.in1viewmedia.com/sites/144-greenridge-dr-reno-nv-89509-17504256/branded |
| Sewer_co_Public_sp_Sewer | true |
| Heating_co_Fireplace_lparen_s_rparen_ | true |
| Utilities_co_Cable_sp_Available | true |
Interior Features
| Interior Amenities | Ceiling Fan(s),Entrance Foyer,High Ceilings,Kitchen Island,Loft,Pantry,Walk-In Closet(s) |
|---|---|
| Flooring | Brick,Carpet,Ceramic Tile |
| Total Fireplaces | 2 |
| Common Walls | No Common Walls |
| Air Conditioning Y/N | true |
| Heating Y/N | true |
| Window Features | Blinds,Double Pane Windows,Drapes,Rods,Wood Frames |
| Fireplace Y/N | true |
| Half Baths | 1 |
| Laundry Features | Cabinets,Laundry Room,Shelves,Sink |
| Total Bedrooms | 4 |
| LivingAreaSource | Assessor |
| Total Baths | 4 |
| Disposal | true |
| Heating-Forced Air | true |
Exterior Features
| Exterior Amenities | Balcony |
|---|---|
| Fencing | Back Yard |
| Parking Features | Attached,Electric Vehicle Charging Station(s),Garage,Garage Door Opener |
| Lot Features | Landscaped,Sloped Down |
| Water Source | Public |
| Total Parking | 3 |
| Lot Size Area | 0.35 |
| Foundation Details | Crawl Space,Slab |
| Spa | false |
| Building Area Total | 5699 |
| Lot Size Acres | 0.35 |
| Road Frontage Type | City Street |
| Road Responsibility | Public Maintained Road |
| Horse Y/N | false |
| Exterior_sp_Features_co_Balcony | true |
Amenities
- Foreclosure
- Views
- Short Sale
- New Construction
- Adult 55+
- Lease To Own
- No HOA Fees
- Furnished
- Primary On Main
- Air Conditioning
- Seller Finance
- Green
- Fixer Upper
- Horse
- Golf
- Fireplace
- Deck
- Garage
- Basement
- Pool
Property vs Single Family Average in 89509
Price
Taxes
Year Built
 The data relating to real estate for sale on this web site comes in part from the Broker Reciprocity program of the Northern Nevada Regional Multiple Listing Service®. Real estate listings held by brokerage firms other than the owner of this site are marked with the Broker Reciprocity logo and detailed information about those listings includes the name of the listing brokerage. Copyright 2026 of the Northern Nevada Regional Multiple Listing Service MLS. All rights reserved.
 Incline Village Board of REALTORS® All information deemed reliable but not guaranteed. All properties are subject to prior sale, change or withdrawal. Neither listing broker(s) or information provider(s) shall be responsible for any typographical errors, misinformation, misprints and shall be held totally harmless. Listing(s) information is provided for consumer's personal, non-commercial use and may not be used for any purpose other than to identify prospective properties consumers may be interested
