
Address
14535 S Quiet Meadows, Reno, NV
Price
$ 1,650,000
Property Attributes
- MLS#240004387
- TypeSingle Family
- Listing Status Active
- CountyWashoe
- CityReno
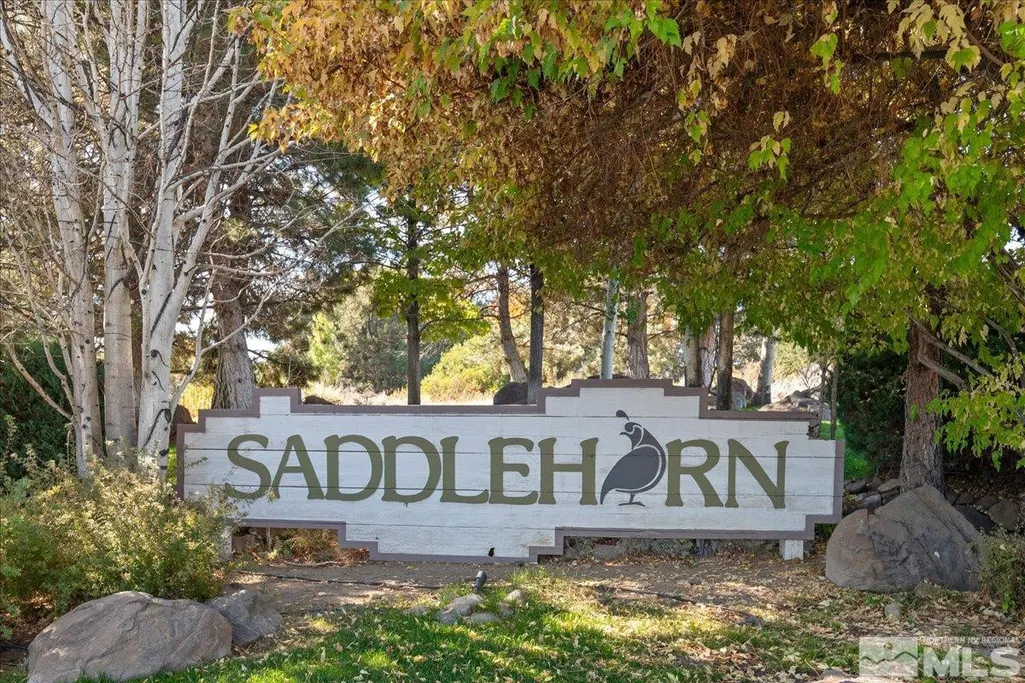
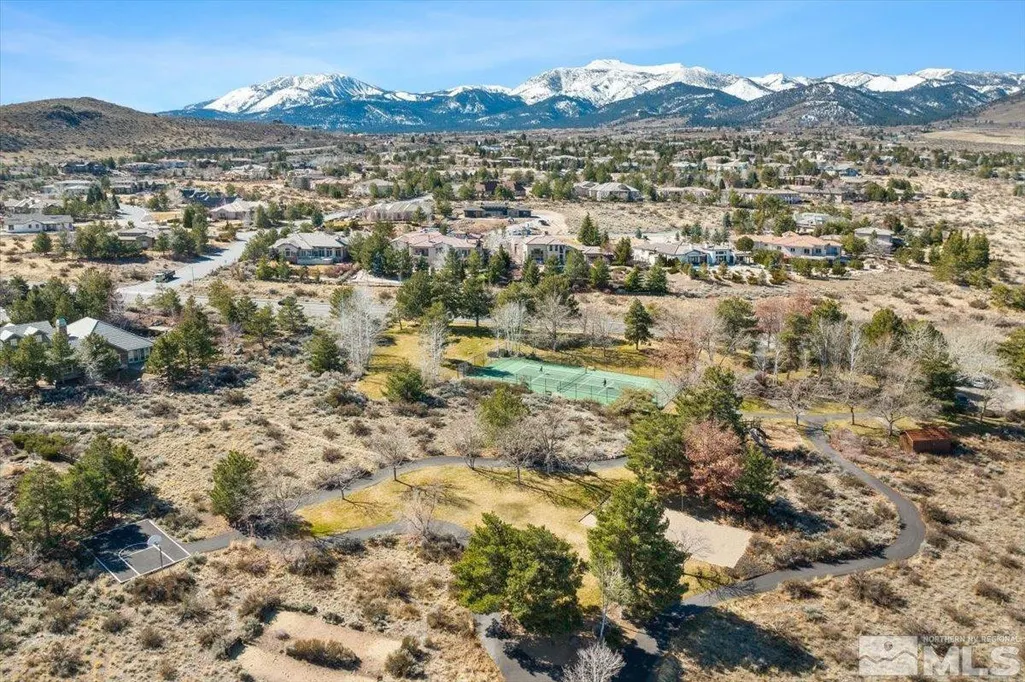
- NeighborhoodSaddlehorn 9
- Zip89511
- StyleSingle Family Residence
- Year Built1999
- Taxes$ 9879
- Price$ 1,650,000
- Bedrooms4
- Full Bathrooms3
- Half Bathrooms1
- Sqr Footage4093
- Lot Size0.4 Acres
Data Source:
Northern Nevada Regional MLS (NNRMLS)
Property Description
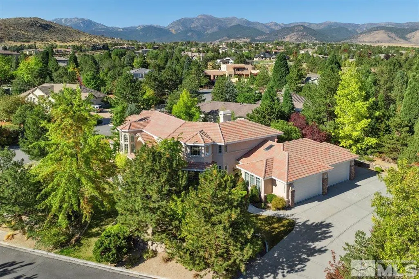
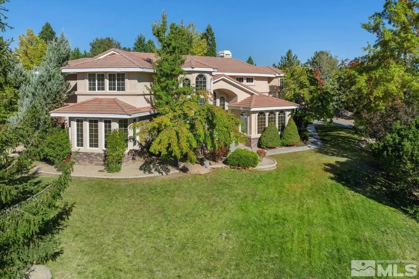
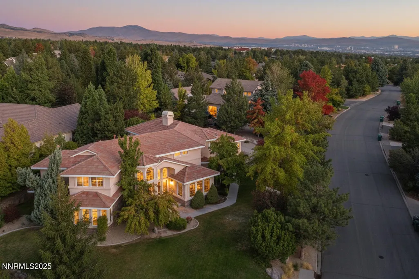
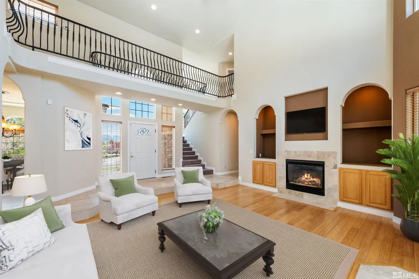
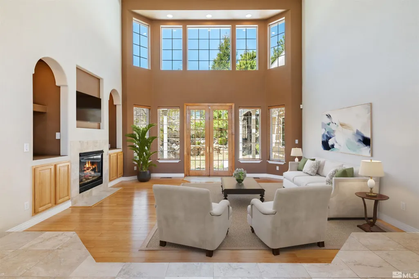
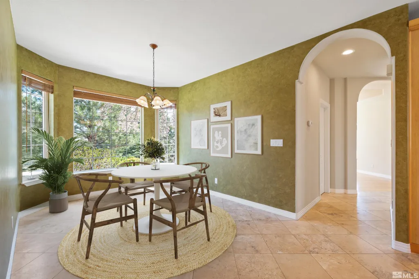
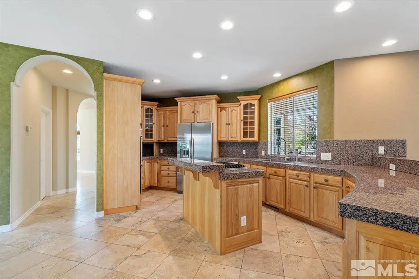
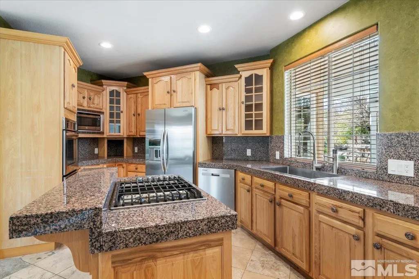
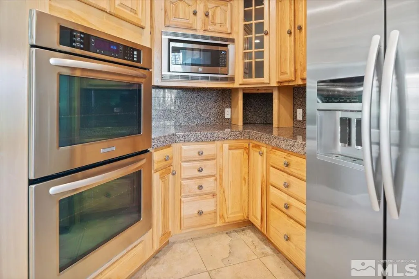
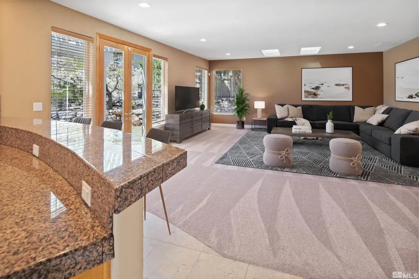
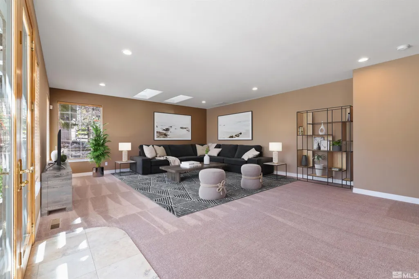
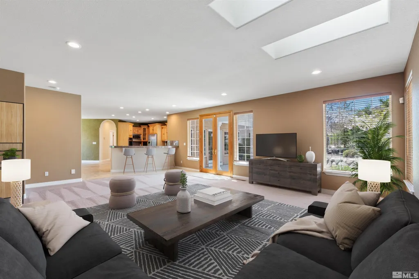
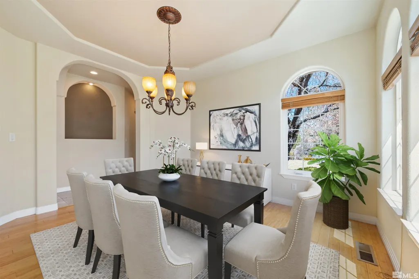
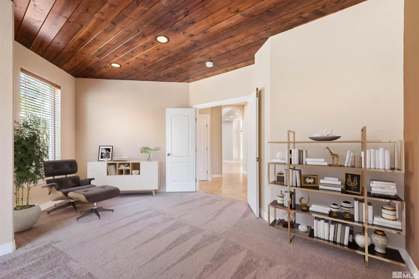
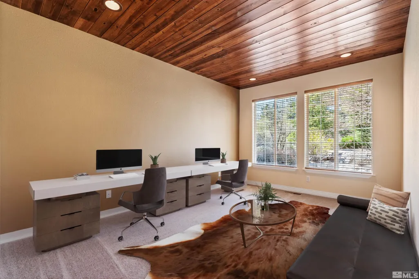
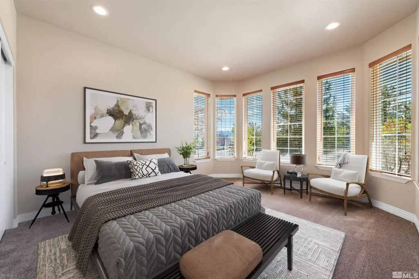
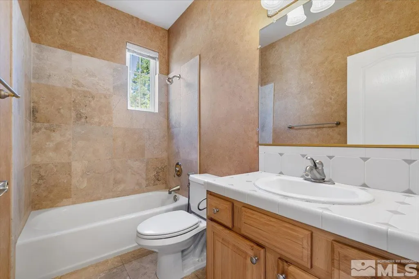
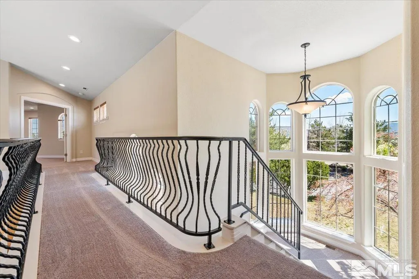
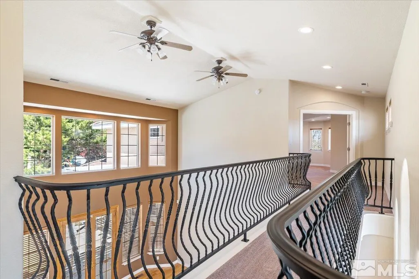
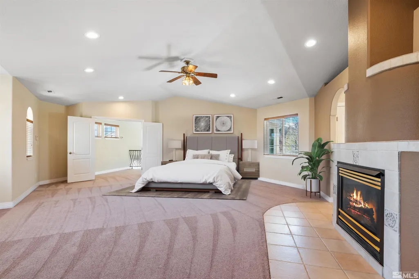
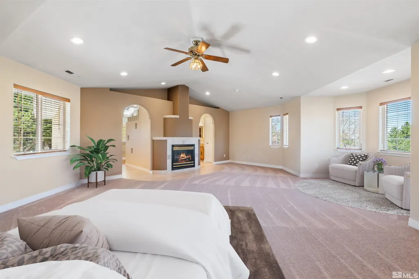
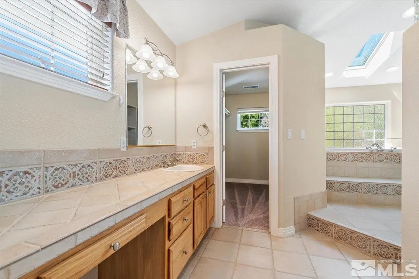
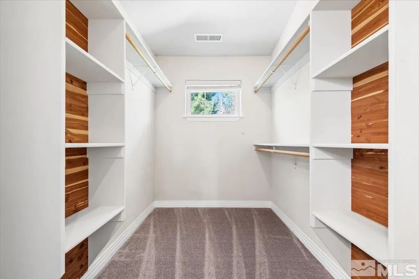
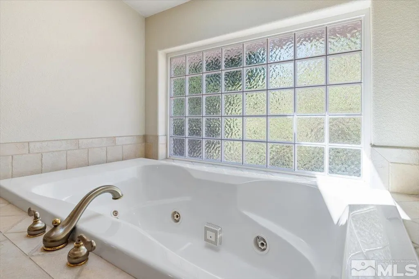
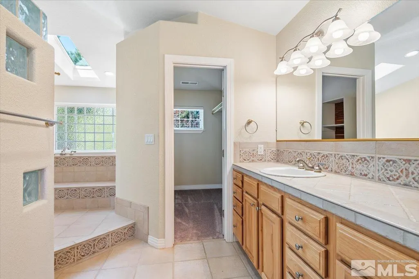
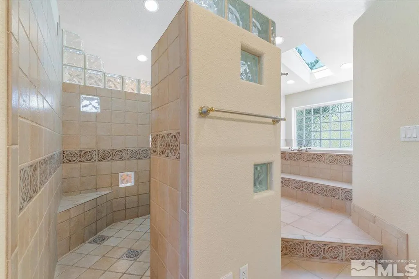
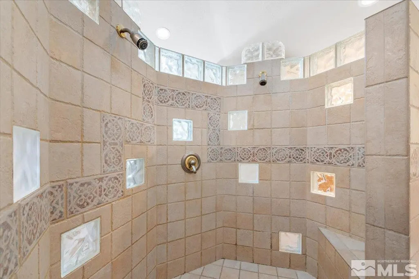
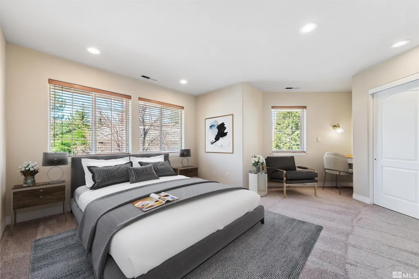
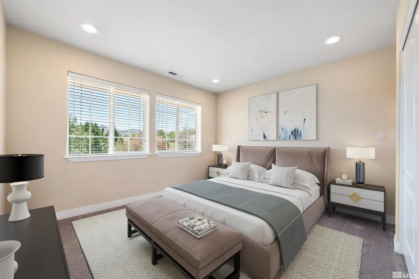
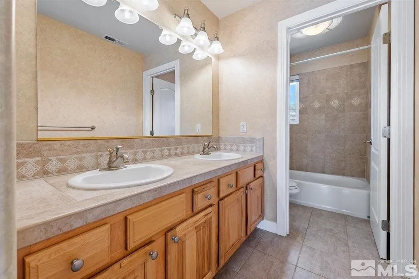
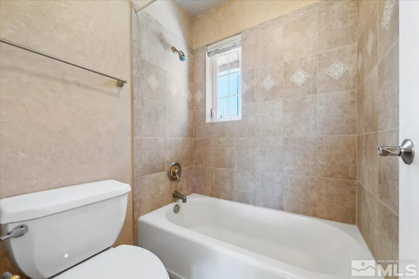
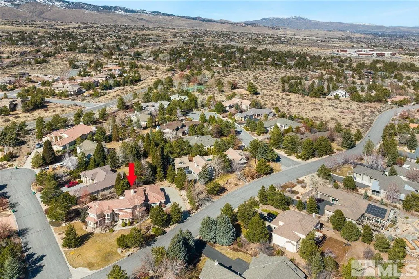
Welcome to this exquisite custom-built home, ideally positioned on a prominent corner lot within the prestigious Saddlehorn neighborhood. This stunning property boasts a breathtaking facade with a blend of contemporary and classic architectural elements, surrounded by large lawns and mature trees that enhance its tremendous curb appeal. As you step inside, you're greeted by a spectacular marble tile entry leading to a..., ...spacious living room, complete with a cozy fireplace and elegant French doors that open out to a serene patio. The home features an open floorplan with high-end bamboo and travertine flooring and new carpeting throughout. The formal dining room is a masterpiece of design with hardwood floors, a new chic light fixture, and a coffered ceiling, creating the perfect ambiance for dinner parties and family gatherings. The heart of the home, the gourmet kitchen, is a chef’s dream with granite countertops, hickory cabinets, and stainless-steel appliances. It includes a breakfast nook and bar for casual dining, making it ideal for entertaining. Adjacent to the kitchen, the family room is filled with natural light from skylights and large windows, providing a welcoming space for relaxation and socializing. This home features an impressive master suite on the upper level, which includes a gas fireplace, dual walk-in closets, and a spa-like bathroom with jetted tub, separate tile shower with dual shower heads, and dual vanities. The suite’s large sitting area offers a private retreat within your own quarters. Additionally, the property houses three more bedrooms and two more full baths, ensuring ample space for family and guests. Outdoors, the backyard is a beautifully landscaped sanctuary with an arbor-covered patio and a raised rock planter bed, perfect for enjoying the outdoors. The extensive four-car garage, with potential to accommodate a smaller RV, provides plentiful storage for vehicles and more.This property, built with meticulous attention to detail and high-quality materials. Offering both luxury and functional living, this home is a true gem in Saddlehorn. Experience the blend of luxury, comfort, and style in a home that truly stands out in the market. See Virtual Tour link for more photos, 3D Tour and Floor Plan.
| Elementary School | Middle School | High School |
|---|---|---|
| Hunsberger Elementary School | Marce Herz Middle School | Galena High School |
| Price History | |
|---|---|
| 5/8/2026 | Listed $1,650,000 |
General Features
| Sewer | Public Sewer |
|---|---|
| Heating | Forced Air,Natural Gas |
| Cooling | Central Air |
| Utilities | Electricity Available,Internet Available,Natural Gas Available,Sewer Available,Water Available,Cellular Coverage,Water Meter Installed |
| Possession | Close Of Escrow |
| Roof | Pitched,Tile |
| Appliances | Dishwasher,Disposal,Double Oven,Gas Cooktop,Microwave,Refrigerator |
| Zoning | LDS |
| HOA Fee | 165 |
| Garage Spaces | 4 |
| Patio/Porch Features | Patio |
| Security Features | Security System Owned,Smoke Detector(s) |
| Construction Materials | Stucco |
| Year Built | 1999 |
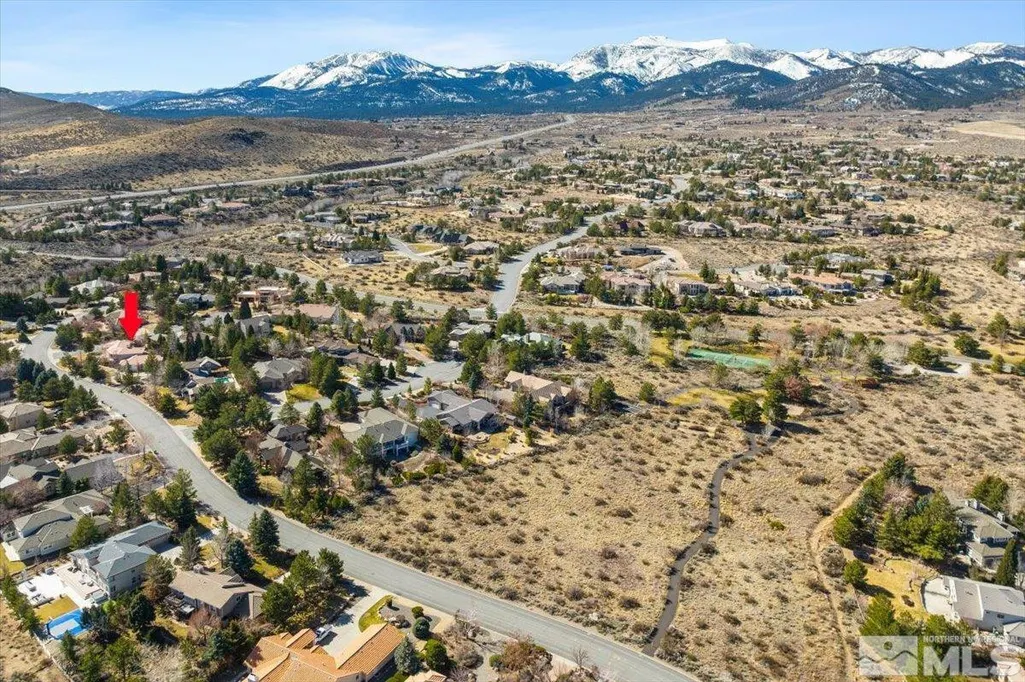
| View | Mountain(s),Valley |
| Stories Count | 2 |
| Property Subtype | Single Family Residence |
| Assoc Fee Paid Per | Quarterly |
| County | Washoe |
| New Construction | false |
| Property Type | Residential |
| HOA | true |
| Attached Garage | true |
| Subdivision Name | Saddlehorn 9 |
| Garage Y/N | true |
| Full Baths | 3 |
| Status | Active |
| Directions | Arrow Creek Pkwy/Thomas Creek Rd./Quiet Meadow |
| High School | Galena |
| City | Reno |
| Association Name | Saddlehorn HOA |
| Senior Community Y/N | false |
| Lot Size Units | Acres |
| Lot Size Square Feet | 17424 |
| Carport Y/N | false |
| Spa Features | None |
| Elementary School | Hunsberger |
| Property Attached Y/N | false |
| Tax Annual Amount | 9879.84 |
| Middle/Junior High School | Marce Herz |
| Virtual Tour | https://robsimpsonphotography.com/14535-S-Quiet-Meadow-Dr |
| Standard Status | Active |
| Sewer_co_Public_sp_Sewer | true |
| Utilities_co_Electricity_sp_Available | true |
| Utilities_co_Natural_sp_Gas_sp_Available | true |
Interior Features
| Interior Amenities | Breakfast Bar,Ceiling Fan(s),Central Vacuum,High Ceilings,Kitchen Island,Smart Thermostat,Walk-In Closet(s) |
|---|---|
| Flooring | Carpet,Marble,Travertine,Wood |
| Total Fireplaces | 2 |
| Air Conditioning Y/N | true |
| Heating Y/N | true |
| Window Features | Blinds,Double Pane Windows,Low-Emissivity Windows,Vinyl Frames |
| Fireplace Y/N | true |
| Half Baths | 1 |
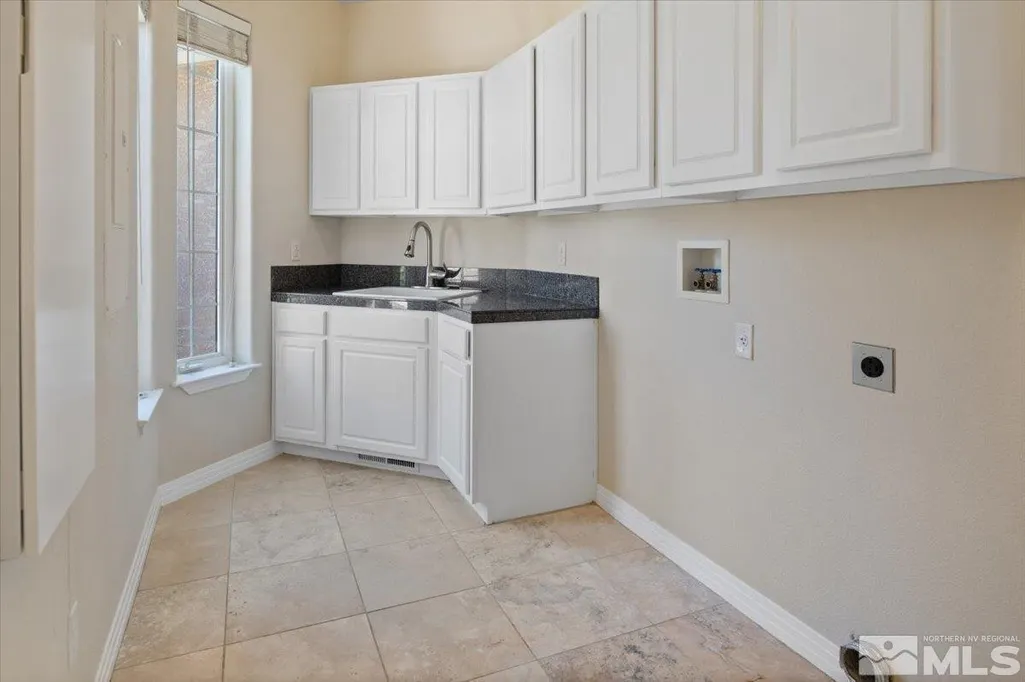
| Laundry Features | Cabinets,Laundry Room,Sink |
| Total Bedrooms | 4 |
| LivingAreaSource | Assessor |
| Total Baths | 4 |
| Disposal | true |
| Heating-Forced Air | true |
Exterior Features
| Exterior Amenities | None |
|---|---|
| Fencing | None |
| Parking Features | Attached,Garage,Garage Door Opener,RV Access/Parking |
| Lot Features | Corner Lot,Landscaped,Level,Rolling Slope,Sloped Down,Sprinklers In Front,Sprinklers In Rear |
| Water Source | Public |
| Total Parking | 4 |
| Lot Size Area | 0.4 |
| Foundation Details | Crawl Space |
| Spa | false |
| Building Area Total | 4093 |
| Lot Size Acres | 0.4 |
| Road Frontage Type | Other |
| Road Responsibility | Public Maintained Road |
| Horse Y/N | false |
Amenities
- Foreclosure
- Views
- Short Sale
- New Construction
- Adult 55+
- Lease To Own
- No HOA Fees
- Furnished
- Primary On Main
- Air Conditioning
- Seller Finance
- Green
- Fixer Upper
- Horse
- Golf
- Fireplace
- Deck
- Garage
- Basement
- Pool
Property vs Single Family Average in 89511
Price
Taxes
Year Built
 The data relating to real estate for sale on this web site comes in part from the Broker Reciprocity program of the Northern Nevada Regional Multiple Listing Service®. Real estate listings held by brokerage firms other than the owner of this site are marked with the Broker Reciprocity logo and detailed information about those listings includes the name of the listing brokerage. Copyright 2026 of the Northern Nevada Regional Multiple Listing Service MLS. All rights reserved.
 Incline Village Board of REALTORS® All information deemed reliable but not guaranteed. All properties are subject to prior sale, change or withdrawal. Neither listing broker(s) or information provider(s) shall be responsible for any typographical errors, misinformation, misprints and shall be held totally harmless. Listing(s) information is provided for consumer's personal, non-commercial use and may not be used for any purpose other than to identify prospective properties consumers may be interested
