
Address
15245 Callahan Road, Reno, NV
Price
$ 1,110,000
Property Attributes
- MLS#230008571
- TypeSingle Family
- Listing Status Active Under Contract-No Show
- CountyWashoe
- CityReno
- NeighborhoodGalena Terrace Estates 1
- Zip89511
- StyleSingle Family Residence
- Year Built1991
- Taxes$ 3370
- Price$ 1,110,000
- Bedrooms3
- Full Bathrooms2
- Half Bathrooms0
- Sqr Footage2056
- Lot Size1.03 Acres
Data Source:
Northern Nevada Regional MLS (NNRMLS)
Property Description
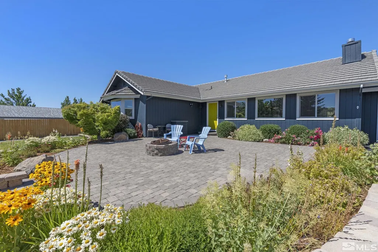
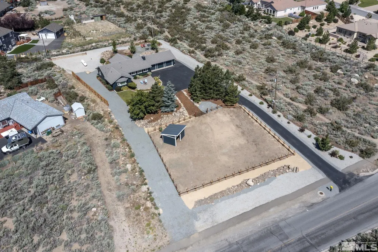
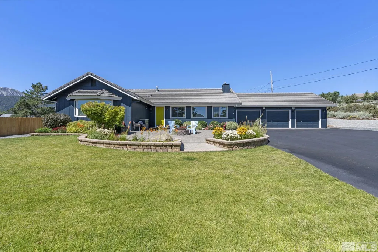
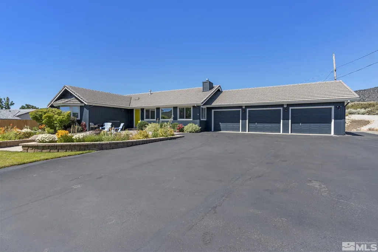
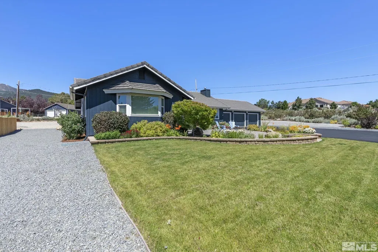
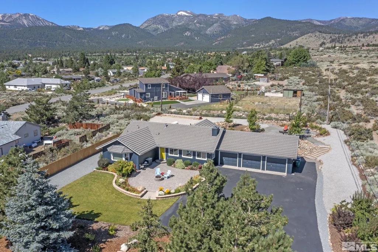
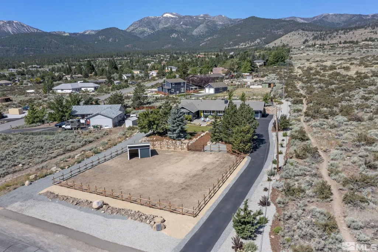
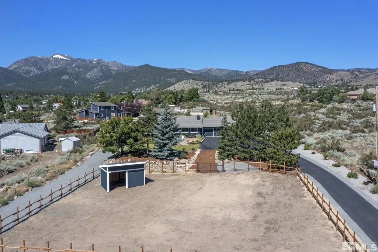
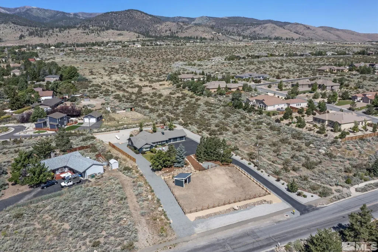
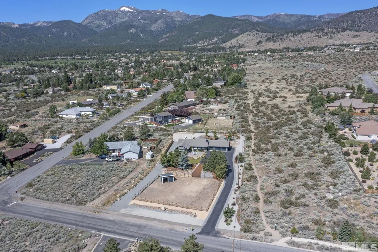
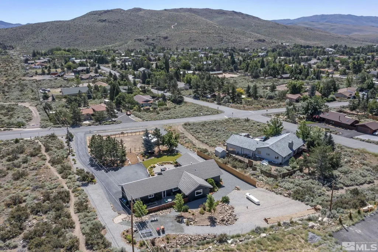
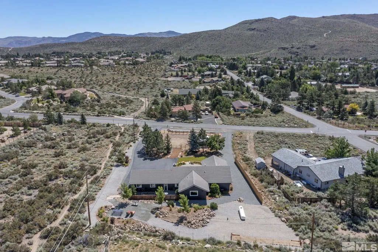
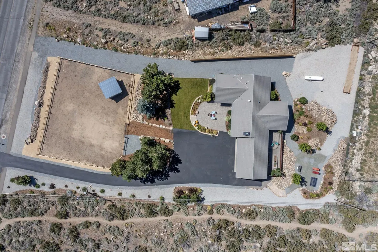
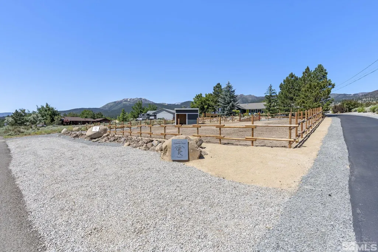
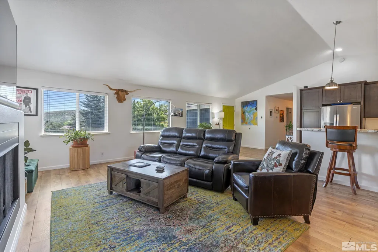
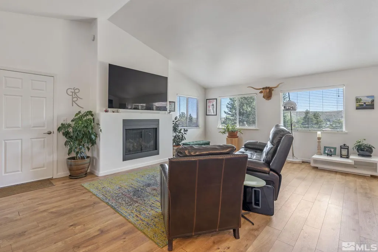
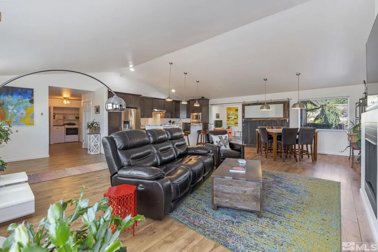
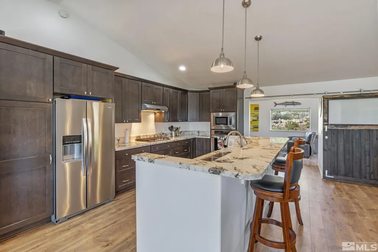
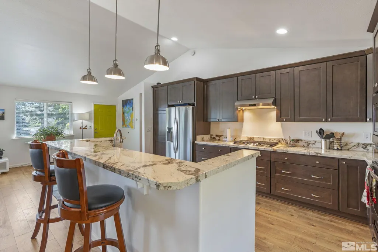
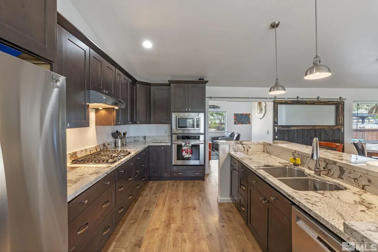
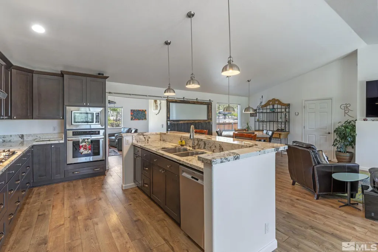
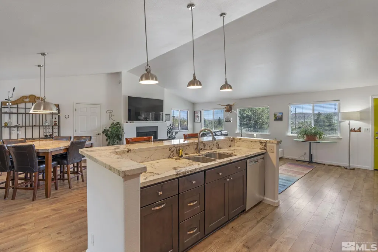
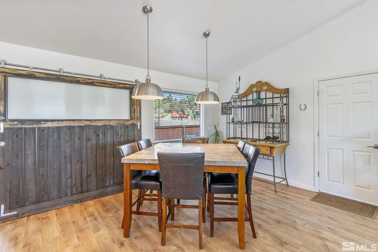
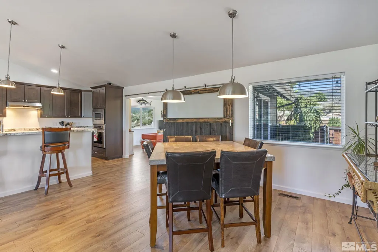
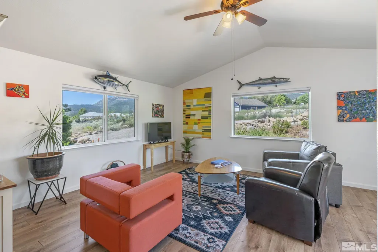
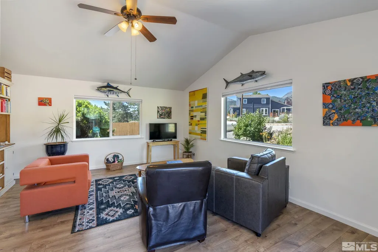
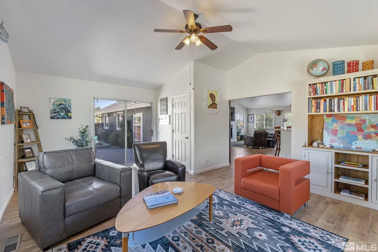
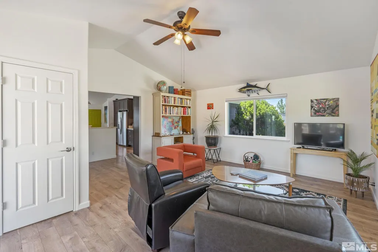
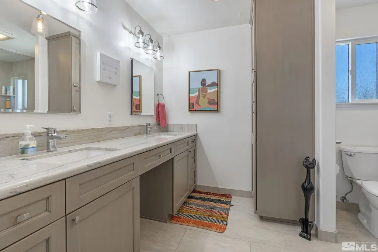
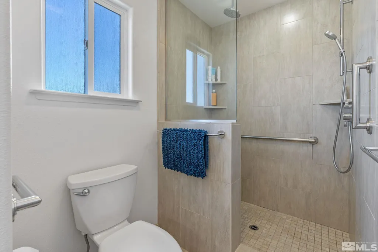
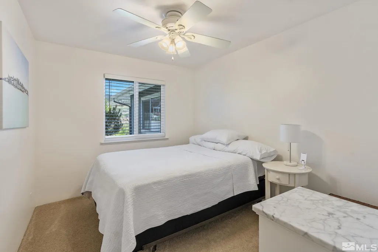
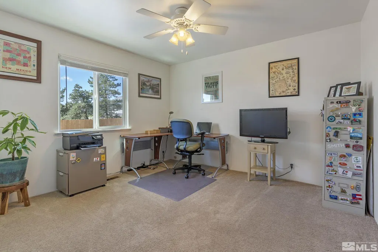
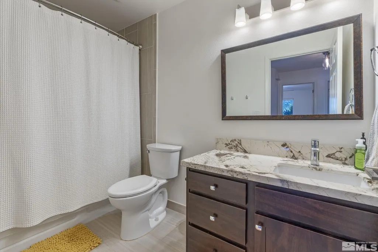
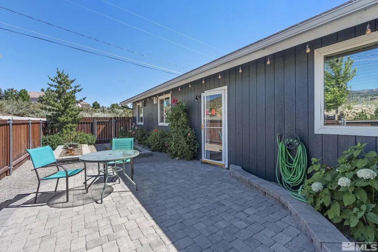
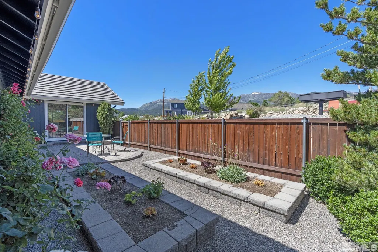
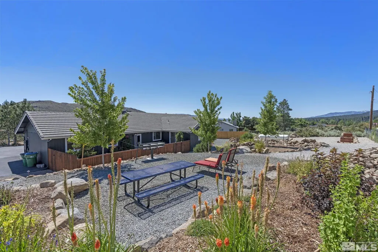
Welcome to 15245 Callahan Rd. Reno, NV 89511 - A picturesque and meticulously maintained property that epitomizes the true meaning of a dream home. Nestled on a sprawling 1.03-acre lot, this stunning residence has undergone over $250k worth of hardscape and landscape work, transforming it into a natural oasis that exudes elegance and charm. As you approach the property, you'll be greeted by a well-kept paved driveway that leads to the front entrance. The meticulous attention to detail is evident in the..., paver retaining wall and ramp up to the front entrance, which adds a touch of grandeur to the exterior. The backyard is an entertainer's delight, featuring carefully placed lighting that illuminates the lush greenery and creates a magical ambiance during evenings spent under the stars. No expense was spared to ensure the landscape is vibrant and thriving. A state-of-the-art drip system, coupled with an extensive sprinkler network, covers the entire 1.03-acre property, ensuring that each tree, shrub, and perennial receives the perfect amount of care. Speaking of the greenery, the property boasts the addition of 200 native trees, shrubs, and perennials, further enhancing the natural beauty of the surroundings. Your privacy and security are of paramount importance, which is why a new driveway and privacy fence have been thoughtfully installed on the southern side of the property. Additionally, the installation of a four-camera Ring security system provides peace of mind and keeps a watchful eye on your haven. The outdoors of this property isn't just about aesthetics; it's a perfect blend of entertainment and relaxation. A new horseshoe pit offers hours of fun for family and friends, while a cozy picnic area with a park grill and metal picnic table awaits your culinary creations along with an outdoor sound system for the front and back of the home. And if you're an equestrian enthusiast, you'll be delighted to find a professionally installed corral, fencing, and barn that have water and electricity, which are sure to impress both you and your beloved horses. Inside, this home is a sanctuary of comfort and elegance. The interior has been thoughtfully updated, boasting repainted walls and trim that exude a fresh and modern feel. The garage is a testament to practicality, featuring moisture-resistant drywall, creating a functional and organized space for your vehicles and hobbies. The third car garage is a fully finished storage room that can easily be turned into a craft room or shop. The kitchen is a culinary artist's dream, equipped with brand-new appliances, including a washer, dryer, fridge, range, and oven. The master bath and shared spaces have been enhanced with contemporary light fixtures, elevating the overall ambiance. An added touch of luxury comes in the form of a serviced gas log fireplace, perfect for those cozy winter nights. To elevate your entertainment experience, a surround sound system has been integrated into the interior, and a new TV comes included with the house. Your comfort is a priority, which is why new exhaust fans have been installed in the bathrooms and laundry room, promoting excellent ventilation and maintaining a fresh atmosphere throughout the home. As an additional gesture of goodwill and with a full price offer, the current owners are graciously offering to include all appliances, furniture, electronics, lighting, tools, and lawn equipment, allowing you to transition seamlessly into this home. The barn on the property boasts electrical and water connections, making it a versatile space for your hobbies, storage, or workshop needs. Location-wise, this property is a true gem. Only 15 minutes away from Mt Rose Ski Resort and 20 minutes from the pristine shores of Lake Tahoe, it offers an endless array of outdoor activities year-round. And if city life beckons, downtown Reno is also a short 20-minute drive away. The modern conveniences of technology have not been overlooked, with a Google cloud
| Elementary School | Middle School | High School |
|---|---|---|
| Hunsberger Elementary School | Marce Herz Middle School | Galena High School |
| Price History | |
|---|---|
| 5/8/2026 | Listed $1,110,000 |
General Features
| Sewer | Septic Tank |
|---|---|
| Heating | Forced Air,Propane |
| Cooling | Central Air,Refrigerated |
| Utilities | Electricity Available,Internet Available,Water Available,Propane |
| Possession | Close Of Escrow |
| Roof | Pitched,Tile |
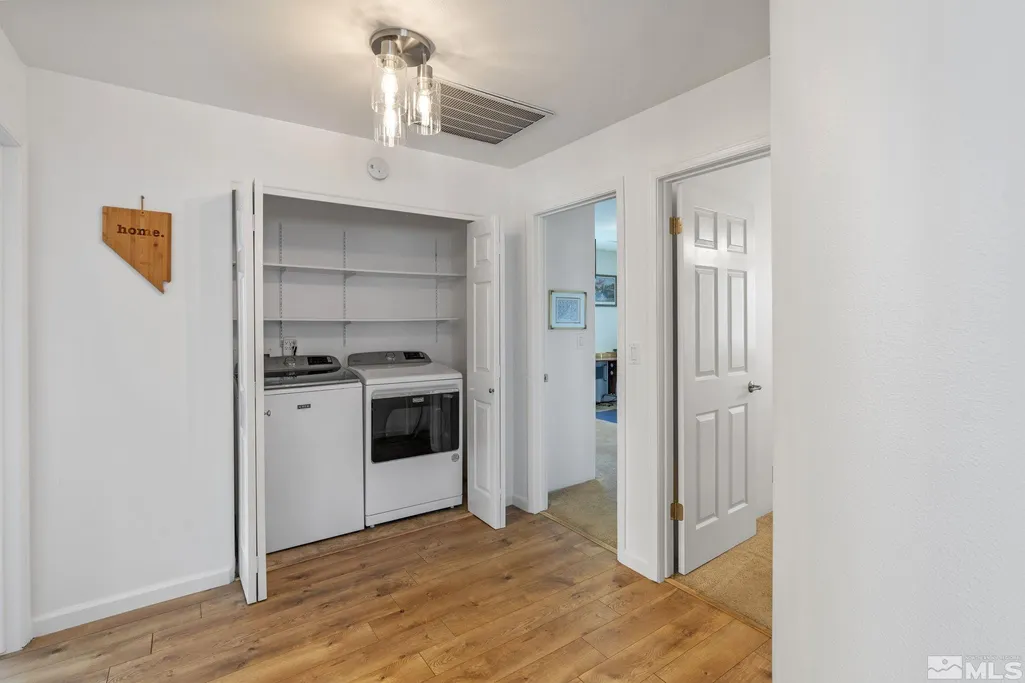
| Appliances | Disposal,Dryer,Electric Oven,Electric Range,Gas Cooktop,Microwave,Oven,Refrigerator,Washer,Water Purifier,Water Softener Owned |
| Zoning | LDS |
| Garage Spaces | 3 |
| Security Features | Smoke Detector(s) |
| Year Built | 1991 |
| View | Mountain(s),Trees/Woods |
| Stories Count | 1 |
| Property Subtype | Single Family Residence |
| County | Washoe |
| Property Type | Residential |
| Association Amenities | None |
| HOA | false |
| Attached Garage | true |
| Contingency | Active Under Contract-No Show |
| Subdivision Name | Galena Terrace Estates 1 |
| Garage Y/N | true |
| Other Structures | Barn(s),Corral(s),Outbuilding |
| Full Baths | 2 |
| Status | Active Under Contract-No Show |
| Directions | Mt Rose Hwy |
| High School | Galena |
| City | Reno |
| Lot Size Units | Acres |
| Lot Size Square Feet | 44866.8 |
| Carport Y/N | false |
| Elementary School | Hunsberger |
| Property Attached Y/N | false |
| Tax Annual Amount | 3370 |
| Middle/Junior High School | Marce Herz |
| Virtual Tour | https://listings.luxmason.com/sites/dzlbjxx/unbranded |
| Standard Status | Active Under Contract |
| Sewer_co_Septic_sp_Tank | true |
| Utilities_co_Electricity_sp_Available | true |
Interior Features
| Interior Amenities | Breakfast Bar,High Ceilings,Kitchen Island |
|---|---|
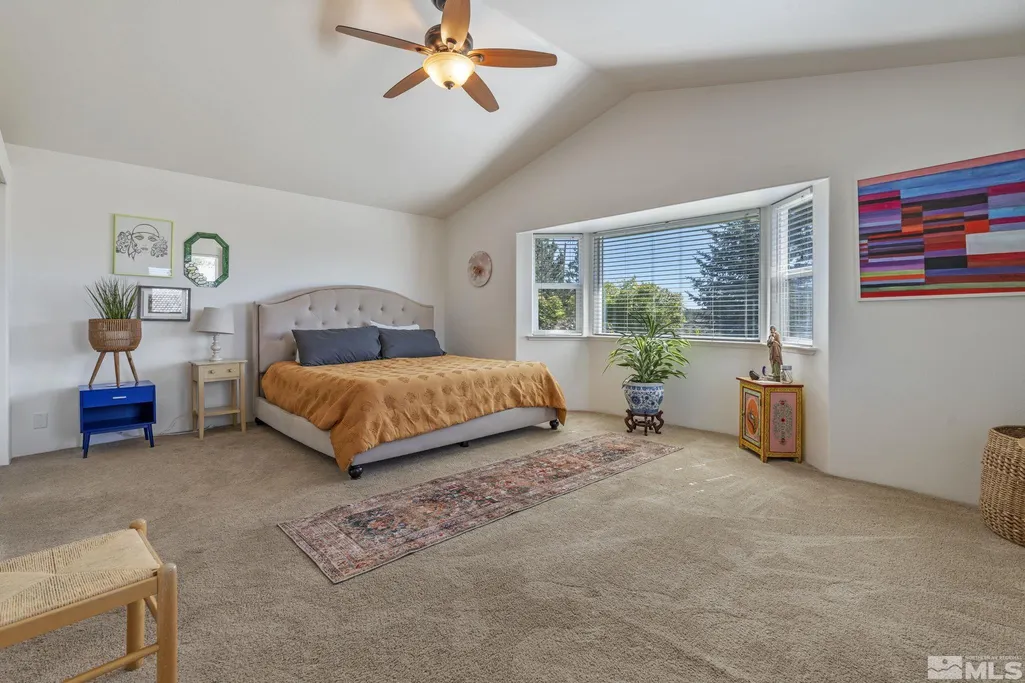
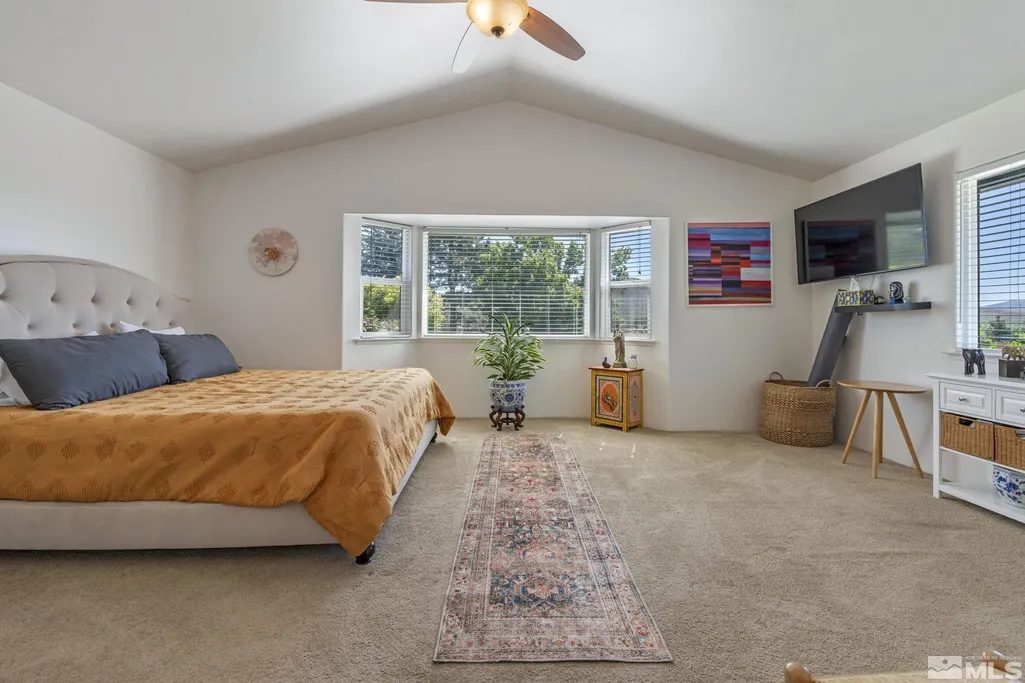
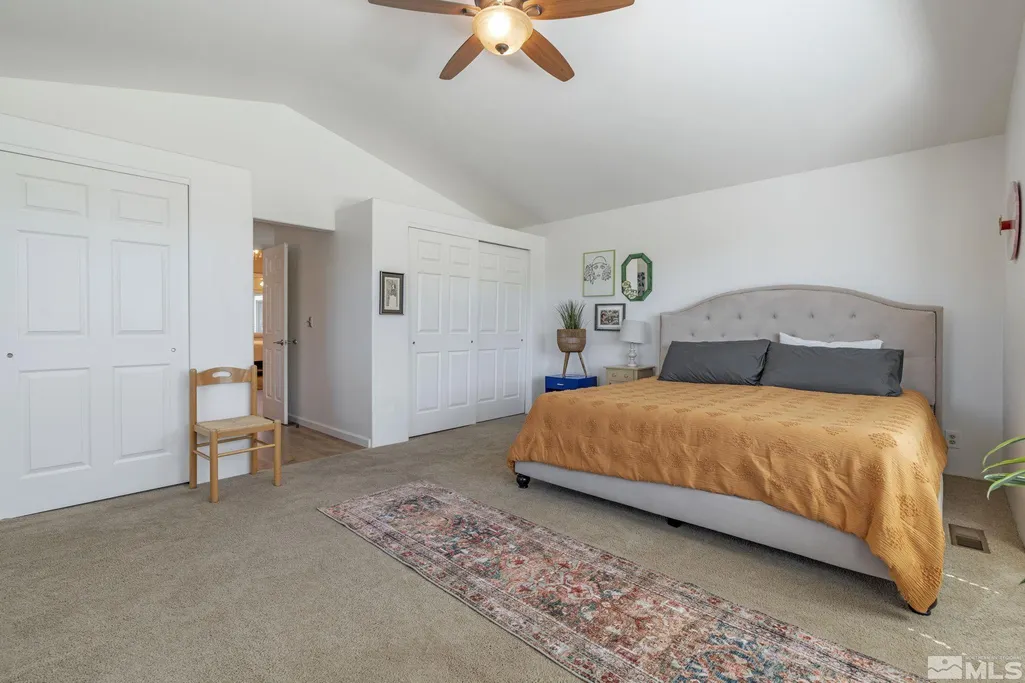
| Flooring | Carpet,Laminate |
| Total Fireplaces | 1 |
| Fireplace Features | Gas |
| Air Conditioning Y/N | true |
| Heating Y/N | true |
| Window Features | Blinds,Double Pane Windows |
| Fireplace Y/N | true |
| Laundry Features | In Hall,Laundry Area,Shelves |
| Total Bedrooms | 3 |
| LivingAreaSource | Assessor |
| Total Baths | 2 |
| Disposal | true |
| Heating-Forced Air | true |
Exterior Features
| Fencing | Back Yard |
|---|---|
| Parking Features | Attached,Garage Door Opener,RV Access/Parking |
| Lot Features | Gentle Sloping,Landscaped,Level,Sprinklers In Front,Sprinklers In Rear |
| Water Source | Private,Well |
| Total Parking | 3 |
| Lot Size Area | 1.03 |
| Foundation Details | Crawl Space |
| Building Area Total | 2056 |
| Lot Size Acres | 1.03 |
| Road Frontage Type | Other |
| Road Responsibility | Public Maintained Road |
| Horse Y/N | true |
Amenities
- Foreclosure
- Views
- Short Sale
- New Construction
- Adult 55+
- Lease To Own
- No HOA Fees
- Furnished
- Primary On Main
- Air Conditioning
- Seller Finance
- Green
- Fixer Upper
- Horse
- Golf
- Fireplace
- Deck
- Garage
- Basement
- Pool
Property vs Single Family Average in 89511
Price
Taxes
Year Built
 The data relating to real estate for sale on this web site comes in part from the Broker Reciprocity program of the Northern Nevada Regional Multiple Listing Service®. Real estate listings held by brokerage firms other than the owner of this site are marked with the Broker Reciprocity logo and detailed information about those listings includes the name of the listing brokerage. Copyright 2026 of the Northern Nevada Regional Multiple Listing Service MLS. All rights reserved.
 Incline Village Board of REALTORS® All information deemed reliable but not guaranteed. All properties are subject to prior sale, change or withdrawal. Neither listing broker(s) or information provider(s) shall be responsible for any typographical errors, misinformation, misprints and shall be held totally harmless. Listing(s) information is provided for consumer's personal, non-commercial use and may not be used for any purpose other than to identify prospective properties consumers may be interested
